Member Features
Find Real Estate Bargain!
Full foreclosure details
Home value, equity and ownership info
Find homes priced below market
Get full access with a FREE Account
Already a member?
$835,000
Listing Price4beds
4baths
3,036sqft
49,223sqft lot
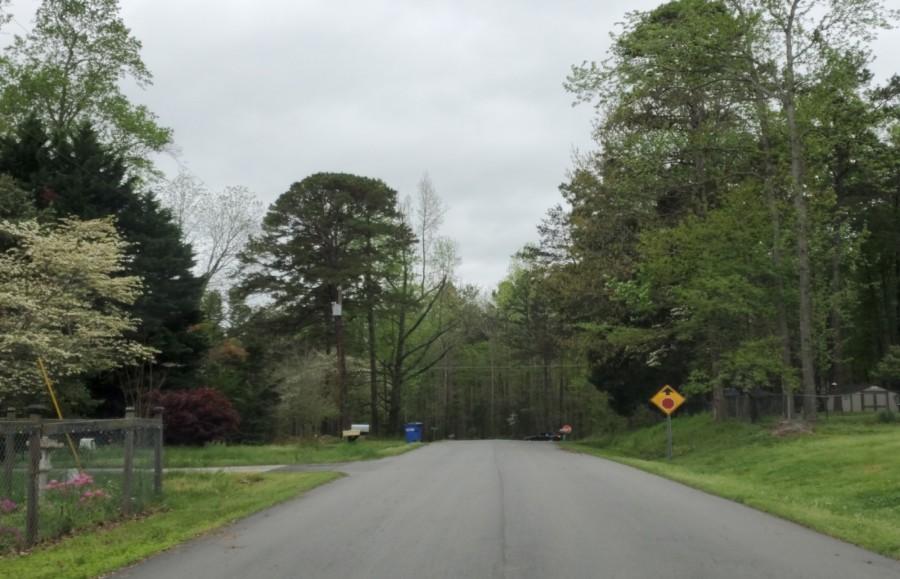
6104 Edmont Dr, Frederick, MD 21704
Member Features
Find Real Estate Bargain!
Full foreclosure details
Home value, equity and ownership info
Find homes priced below market
Get full access with a FREE Account
Already a member?
For Sale
Home type
Price / sqft
Year built
Home Details
Tucked away on a picturesque, level 1.13-acre lot in the Clearview community, this custom-built brick front colonial offers over 4,000 square feet of beautifully finished living space-where timeless design meets thoughtful, high-impact updates completed throughout the home in 2020!nnA grand two-story foyer makes an unforgettable first impression, highlighted by Italian Carrara marble flooring that continues seamlessly into the kitchen and half bath, and a dramatic custom wood feature wall that elegantly follows the staircase for a truly one-of-a-kind architectural statement. The main level is both refined and functional, offering a dedicated office with built-ins, formal living and dining rooms, and a beautifully updated kitchen (2020) featuring white shaker cabinetry, granite countertops, and stainless steel appliances.nnJust beyond, the sunken family room is the heart of the home-anchored by a striking custom wood-burning fireplace, framed by floor-to-ceiling dry stack stone, and enhanced by vaulted ceilings and skylights that flood the space with natural light.nnUpstairs, four generously sized bedrooms include a spacious primary suite with a walk-in closet, dual vanities, and a soaking tub designed for relaxation.nnThe fully finished walkout lower level adds exceptional versatility with a full second kitchen, full bath, and multiple living areas, creating an ideal setup for multi-generational living, extended guest stays, or private retreat spacennStep outside to a truly s
Interior Details
3036
4
4
Has Heating:
Yes
Heating Type:
Yes
Has Cooling:
Yes
Cooling Type:
Central
Has Fuel:
No
Fuel Type:
N/A
Has Basement:
No
Basement Type:
Finished
Has Flooring:
No
Flooring Type:
N/A
Has Fireplace:
Yes
Fireplace Type:
N/A
Property Details
49223
No
Yes
Type:
Garage, Attached
Location:
N/A
Status:
N/A
Number of Spaces:
2
No
No
No
No
Yes
No
No
Construction Details
Conventional
N/A
N/A
N/A
Composition Shingle
Tax History
Year
Amount
Land
Improvement
Percent Change
Assessment
2020
$5,620
$151,000
$306,300
--%
$457,300
2020
$5,620
$151,000
$320,200
--%
$471,200
2019
$5,653
$0
$0
--%
$469,733
2018
$5,586
$0
$0
--%
$468,267
2017
$5,569
$151,000
$315,800
--%
$466,800
2015
$5,618
$151,000
$315,800
--%
$466,800
2014
$5,650
$162,000
$305,900
--%
$467,900
2012
$5,563
$0
$0
--%
$467,900

Average Home Price in 21704
Nearby Properties
Zip Code
Price
Bed
Bath
Sqft
Lot
Sold Date
$835,000
$835,000
4 Beds
4 Baths
3,036 Sqft
49,223 Lot (sqft)
Sold 10/26/2026