
Member Features
Find Real Estate Bargain!
Full foreclosure details
Home value, equity and ownership info
Find homes priced below market
Get full access with a FREE Account
Already a member?
$519,900
Listing Price4beds
3baths
2,582sqft
6,256sqft lot
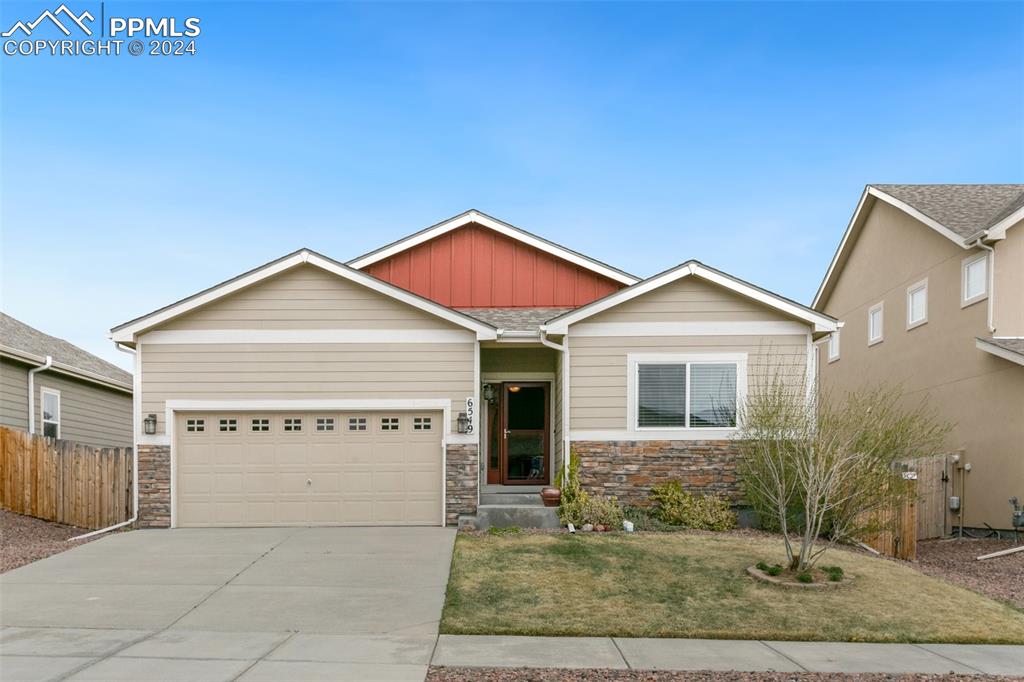
6549 Edmondstown Dr, Colorado Springs, CO 80923
Member Features
Find Real Estate Bargain!
Full foreclosure details
Home value, equity and ownership info
Find homes priced below market
Get full access with a FREE Account
Already a member?
For Sale
Off Market
Home type
Price / sqft
Year built
Home Details
This great rancher with full finished basement features 4 bedrooms, 3 baths and 2-car garage. The main level boasts an open living area to include a spacious living room and kitchen with adjoining dining area. The living room boasts soaring ceilings, a gas fireplace and a walk-out to the covered back patio. The kitchen displays ample granite counters and cabinets, island with informal seating, pantry and all appliances stay. Natural light infuses the dining area. The main level master suite includes a large bedroom, 5-pc bath with double vanity and walk-in closet. An additional bedroom, currently used as an office, full bath and laundry complete the main level. The front screen door, sliding glass door and master bathroom window have all been replaced with Renewal by Anderson. In the basement, you'll find an oversized family room, bedrooms 3 & 4, a full bath and huge storage/utility room. Hardwood floors grace the entryway, kitchen and dining area. All baths boast tiled tub/shower surrounds and tile floors. Relax and entertain on the partially covered back patio while your kids and pets run & play in the fenced back yard. Central A/C, close to shopping, schools and bases.
Interior Details
2582
4
3
Has Heating:
Yes
Heating Type:
Forced Air With Air Conditioning
Has Cooling:
Yes
Cooling Type:
Central
Has Fuel:
No
Fuel Type:
N/A
Has Basement:
No
Basement Type:
Partial
Has Flooring:
No
Flooring Type:
N/A
Has Fireplace:
Yes
Fireplace Type:
N/A
Property Details
6256
Yes
Yes
Type:
Garage, Attached
Location:
N/A
Status:
N/A
Number of Spaces:
2
No
No
No
No
No
No
No
Construction Details
Ranch
Wood Siding
N/A
Gable
Composition Shingle
Tax History
Year
Amount
Land
Improvement
Percent Change
Assessment
2019
$2,677
$5,010
$20,840
--%
$25,850
2019
$2,677
$5,010
$20,840
--%
$25,850
2018
$2,091
$4,380
$15,640
--%
$20,020
2017
$2,097
$4,380
$15,640
--%
$20,020
2016
$1,120
$4,120
$6,920
--%
$11,040

Average Home Price in 80923
Nearby Properties
Zip Code
Price
Bed
Bath
Sqft
Lot
Sold Date
$482,131
3 Beds
2 Baths
2,590 Sqft
7,200 Lot (sqft)
Sold 09/10/2026
$551,728
3 Beds
2.5 Baths
2,380 Sqft
13,055 Lot (sqft)
Sold 08/06/2026
$533,179
3 Beds
2.5 Baths
2,267 Sqft
5,000 Lot (sqft)
Sold 07/13/2026
$478,637
4 Beds
3.5 Baths
2,429 Sqft
4,607 Lot (sqft)
Sold 06/23/2026
$472,898
4 Beds
4.25 Baths
2,318 Sqft
8,041 Lot (sqft)
Sold 05/14/2026
$612,519
6 Beds
3.5 Baths
2,625 Sqft
5,000 Lot (sqft)
Sold 10/06/2026
$575,000
3 Beds
3 Baths
2,255 Sqft
5,000 Lot (sqft)
Sold 09/29/2026
$549,950
3 Beds
3 Baths
2,255 Sqft
5,000 Lot (sqft)
Sold 09/29/2026
$519,900
4 Beds
3 Baths
2,582 Sqft
6,256 Lot (sqft)
Sold 09/29/2026







