Member Features
Find Real Estate Bargain!
Full foreclosure details
Home value, equity and ownership info
Find homes priced below market
Get full access with a FREE Account
Already a member?
$675,000
Listing Price3beds
2.5baths
1,866sqft
49,658sqft lot
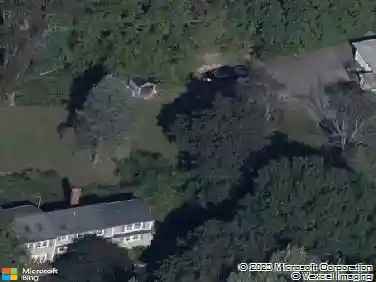
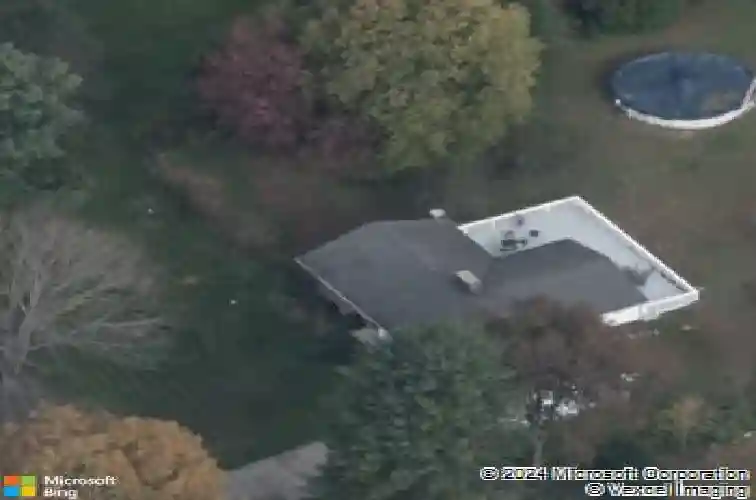
4 Edmond Rd, Bethel, CT 06801
Member Features
Find Real Estate Bargain!
Full foreclosure details
Home value, equity and ownership info
Find homes priced below market
Get full access with a FREE Account
Already a member?
For Sale
Off Market
Home type
Price / sqft
Year built
Home Details
Nestled at the end of a quiet cul-de-sac, this impeccably maintained ranch-style retreat offers the perfect balance of rustic warmth and contemporary elegance. The heart of the home is a chef-inspired kitchen, reimagined with sleek countertops, high-end appliances, and intelligent storage solutions. It flows effortlessly into an expansive living area, but the true showstopper is the sun-drenched family room. Wrapped in panoramic windows, this space blurs the line between indoors and out, offering breathtaking views of your private landscape. Retire to a primary suite featuring a spa-like, recently renovated bath, or head downstairs to the versatile finished basement. Outside, the wrap-around deck and sparkling pool create a private resort atmosphere-perfect for summer soirees or quiet morning coffee. Key Features: Generator-ready, updated baths, and ultimate privacy. The exterior of the property is as sophisticated as the interior. The home boasts professional landscaping designed for both beauty and privacy. Maintaining the lush, vibrant lawn is effortless thanks to the integrated in-ground sprinkler systems, ensuring your curb appeal remains pristine year-round.
Interior Details
1866
3
2.5
Has Heating:
Yes
Heating Type:
Hot Water
Has Cooling:
No
Cooling Type:
N/A
Has Fuel:
Yes
Fuel Type:
Oil
Has Basement:
No
Basement Type:
Full
Has Flooring:
No
Flooring Type:
N/A
Has Fireplace:
Yes
Fireplace Type:
N/A
Property Details
49658
No
No
Type:
Garage, Attached
Location:
N/A
Status:
N/A
Number of Spaces:
0
N/A
N/A
N/A
N/A
N/A
N/A
N/A
Construction Details
Ranch
Aluminum/vinyl
N/A
N/A
N/A
Tax History
Year
Amount
Land
Improvement
Percent Change
Assessment
2020
$7,246
$89,390
$125,370
--%
$214,760
2019
$7,175
$89,390
$125,370
--%
$214,760
2018
$7,059
$89,390
$125,370
--%
$214,760
2017
$6,830
$89,370
$118,370
--%
$207,740
2016
$6,683
$89,370
$118,370
--%
$207,740
2014
$6,671
$89,370
$118,370
--%
$207,740
2011
$6,544
$89,369
$118,370
--%
$207,739

Average Home Price in 06801
Nearby Properties
Zip Code
Price
Bed
Bath
Sqft
Lot
Sold Date
$675,000
$675,000
3 Beds
2.5 Baths
1,866 Sqft
49,658 Lot (sqft)
Sold 10/27/2026
$589,239
$589,239
3 Beds
2 Baths
1,880 Sqft
40,946 Lot (sqft)
Sold 10/27/2026