Member Features
Find Real Estate Bargain!
Full foreclosure details
Home value, equity and ownership info
Find homes priced below market
Get full access with a FREE Account
Already a member?
$580,000
Listing Price2beds
3baths
1,201sqft
1,246sqft lot
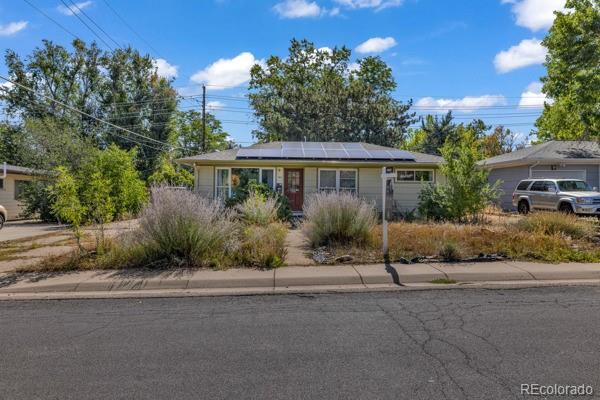
3083 Edison Ct, Boulder, CO 80301
Member Features
Find Real Estate Bargain!
Full foreclosure details
Home value, equity and ownership info
Find homes priced below market
Get full access with a FREE Account
Already a member?
For Sale
Off Market
Home type
Price / sqft
Year built
Home Details
Covered by a 14 month Blue Ribbon home warranty, this end-unit townhome is bright and sunny. The open floor plan allows the chef to stay engaged with guests. The entrance is offset allowing for a limited view across the home along with a well-placed half bath, opposite the kitchen. The kitchen has classic black counters/appliances, vaulted ceilings, a skylight, and a window to bring in the sunshine The main level has an open floor plan with laminate in the kitchen and carpeted floors in the living room. The living room has a gas-burning fireplace that opens to a private patio. On the 2nd level, you will find a large master bedroom with an adjoining sitting area and access to another private patio. The second bedroom has a full bath nearby and the enclosed laundry area is between the rooms. This unit has nearby fruit trees and includes a one-car detached garage! This is a pet-friendly community, so bring your dog and cat. Don't miss this perfect combo of location, privacy, and convenience. Easy access to a nearby grocery store, shops, dining, doggie day-care, hiking/biking trails, bus routes, and the diagonal. The exterior is currently being prepped for new paint by the HOA. Mini-split AC unit to be installed by closing with acceptable offer.
Interior Details
1201
2
3
Has Heating:
Yes
Heating Type:
Hot Water
Has Cooling:
Yes
Cooling Type:
Central
Has Fuel:
No
Fuel Type:
N/A
Has Basement:
No
Basement Type:
N/A
Has Flooring:
No
Flooring Type:
N/A
Has Fireplace:
Yes
Fireplace Type:
N/A
Property Details
1246
No
No
Type:
Garage, Detached
Location:
N/A
Status:
N/A
Number of Spaces:
1
No
No
No
No
Yes
No
No
Construction Details
Townhouse
Wood Shingle
N/A
N/A
Asphalt
Tax History
Year
Amount
Land
Improvement
Percent Change
Assessment
2019
$2,743
$13,585
$18,418
--%
$32,003
2019
$2,743
$13,585
$18,418
--%
$32,003
2018
$2,490
$12,960
$15,761
--%
$28,721
2017
$2,412
$12,960
$15,761
--%
$28,721
2016
$2,101
$11,542
$12,736
--%
$24,278
2014
$1,719
$3,502
$16,493
--%
$19,995
2013
$1,681
$3,502
$16,493
--%
$19,995
2012
$1,713
$3,025
$17,432
--%
$20,457

Average Home Price in 80301
Nearby Properties
Zip Code
Price
Bed
Bath
Sqft
Lot
Sold Date
$565,000
$565,000
3 Beds
1 Baths
1,338 Sqft
1,393 Lot (sqft)
Sold 10/31/2026
$629,805
$629,805
2 Beds
2.25 Baths
1,279 Sqft
1,003 Lot (sqft)
Sold 08/12/2026
$580,000
$580,000
2 Beds
3 Baths
1,201 Sqft
1,246 Lot (sqft)
Sold 09/29/2026
$710,000
$710,000
2 Beds
1.75 Baths
1,084 Sqft
1,678 Lot (sqft)
Sold 07/10/2025
$525,000
$525,000
2 Beds
3 Baths
1,210 Sqft
1,266 Lot (sqft)
Sold 10/13/2026
$577,144
$577,144
2 Beds
1.75 Baths
1,305 Sqft
536 Lot (sqft)
Sold 10/27/2026
$658,149
$658,149
3 Beds
2 Baths
1,231 Sqft
1,719 Lot (sqft)
Sold 10/27/2026
$719,000
$719,000
2 Beds
2.25 Baths
1,272 Sqft
1,521 Lot (sqft)
Sold 08/21/2026
$770,000
$770,000
2 Beds
3 Baths
1,302 Sqft
1,554 Lot (sqft)
Sold 10/26/2026