Member Features
Find Real Estate Bargain!
Full foreclosure details
Home value, equity and ownership info
Find homes priced below market
Get full access with a FREE Account
Already a member?
$1,249,000
Listing Price4beds
4.5baths
3,872sqft
30,597sqft lot
7494 Edington Dr, Warrenton, VA 20187
Member Features
Find Real Estate Bargain!
Full foreclosure details
Home value, equity and ownership info
Find homes priced below market
Get full access with a FREE Account
Already a member?
For Sale
Off Market
Home type
Price / sqft
Year built
Home Details
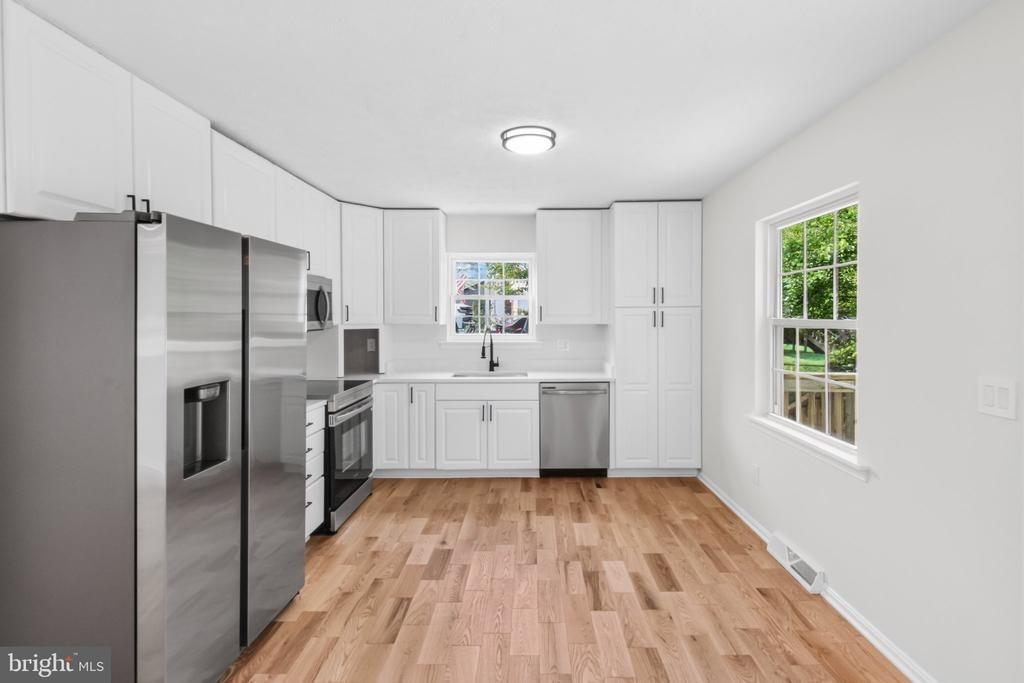
This expansive executive home is located on over half an acre in desirable Brookside and is an entertainer's dream and is truly an backyard oasis with a beautiful colored plastered (26' X 45' - 800 SF) natural gas heated pool with waterfall and tanning ledge with umbrellas and basketball hoop and winter custom cover (2020), 6 person stand-alone hot tub, and private fire pit all surrounded by a lush tree lined backyard providing the utmost of privacy and relaxation. With over 6000 sq/ft of luxury living space this magnificent home offers 4 spacious bedrooms and 4 1/2 bathrooms. The main level features 2-story ceilings in the family room and foyer, a separate dining room, formal living room, private office, a butler's pantry, and also boasts wide plank hardwood floors on most of the main level. The well-appointed kitchen includes, granite countertops, a kitchen island, double wall ovens, electric cooktop, and a walk-in pantry. Adjacent to the kitchen, you'll find a lovely sunroom that overlooks the deck and pool-perfect for relaxing or entertaining. The upstairs area features 4 bedrooms and 3 full baths including a master suite with multiple walk-in closets and an en-suite master bath featuring tile floors, dual sinks, a soaking tub and separate shower. Continuing upstairs, the second bedroom features an en-suite bathroom while the remaining two bedrooms share a jack-and-jill style bathroom with dual sinks. The open walkway on the upper-level overlooks both the foyer and the fa
Interior Details
3872
4
4.5
Has Heating:
Yes
Heating Type:
Heat Pump
Has Cooling:
Yes
Cooling Type:
N/A
Has Fuel:
Yes
Fuel Type:
Gas
Has Basement:
No
Basement Type:
Finished
Has Flooring:
No
Flooring Type:
Wood (unspecified)
Has Fireplace:
Yes
Fireplace Type:
N/A
Property Details
30597
Yes
Yes
Type:
N/A
Location:
N/A
Status:
N/A
Number of Spaces:
N/A
N/A
N/A
N/A
N/A
N/A
N/A
N/A
Construction Details
Colonial
Vinyl
N/A
Hip
Asphalt
Tax History
Year
Amount
Land
Improvement
Percent Change
Assessment
2020
$6,780
$155,000
$525,800
--%
$680,800
2019
$6,780
$155,000
$525,800
--%
$680,800
2018
$6,699
$155,000
$525,800
--%
$680,800
2016
$6,733
$155,000
$491,800
--%
$646,800
2016
$6,733
$155,000
$491,800
--%
$646,800
2014
$6,416
$155,000
$491,800
--%
$646,800
2012
$5,435
$150,000
$410,400
--%
$560,400

Average Home Price in 20187
Nearby Properties
Zip Code
Price
Bed
Bath
Sqft
Lot
Sold Date
$1,017,493
$1,017,493
4 Beds
4.5 Baths
3,762 Sqft
32,461 Lot (sqft)
Sold 07/10/2026
$1,249,000
$1,249,000
4 Beds
4.5 Baths
3,872 Sqft
30,597 Lot (sqft)
Sold 10/27/2026
$886,704
4 Beds
3.5 Baths
3,312 Sqft
32,404 Lot (sqft)
Sold 10/27/2026
$1,113,155
$1,113,155
5 Beds
5.5 Baths
3,772 Sqft
33,350 Lot (sqft)
Sold 10/26/2026
$1,015,000
$1,015,000
4 Beds
5 Baths
3,576 Sqft
26,245 Lot (sqft)
Sold 10/26/2026
$950,000
$950,000
6 Beds
5 Baths
3,889 Sqft
34,870 Lot (sqft)
Sold 10/26/2026