Member Features
Find Real Estate Bargain!
Full foreclosure details
Home value, equity and ownership info
Find homes priced below market
Get full access with a FREE Account
Already a member?
$255,000
Listing Price2beds
2baths
1,486sqft
6,970sqft lot
38b Edinburgh Ln, Manchester, NJ 08759
Member Features
Find Real Estate Bargain!
Full foreclosure details
Home value, equity and ownership info
Find homes priced below market
Get full access with a FREE Account
Already a member?
For Sale
Off Market
Home type
Price / sqft
Year built
Home Details
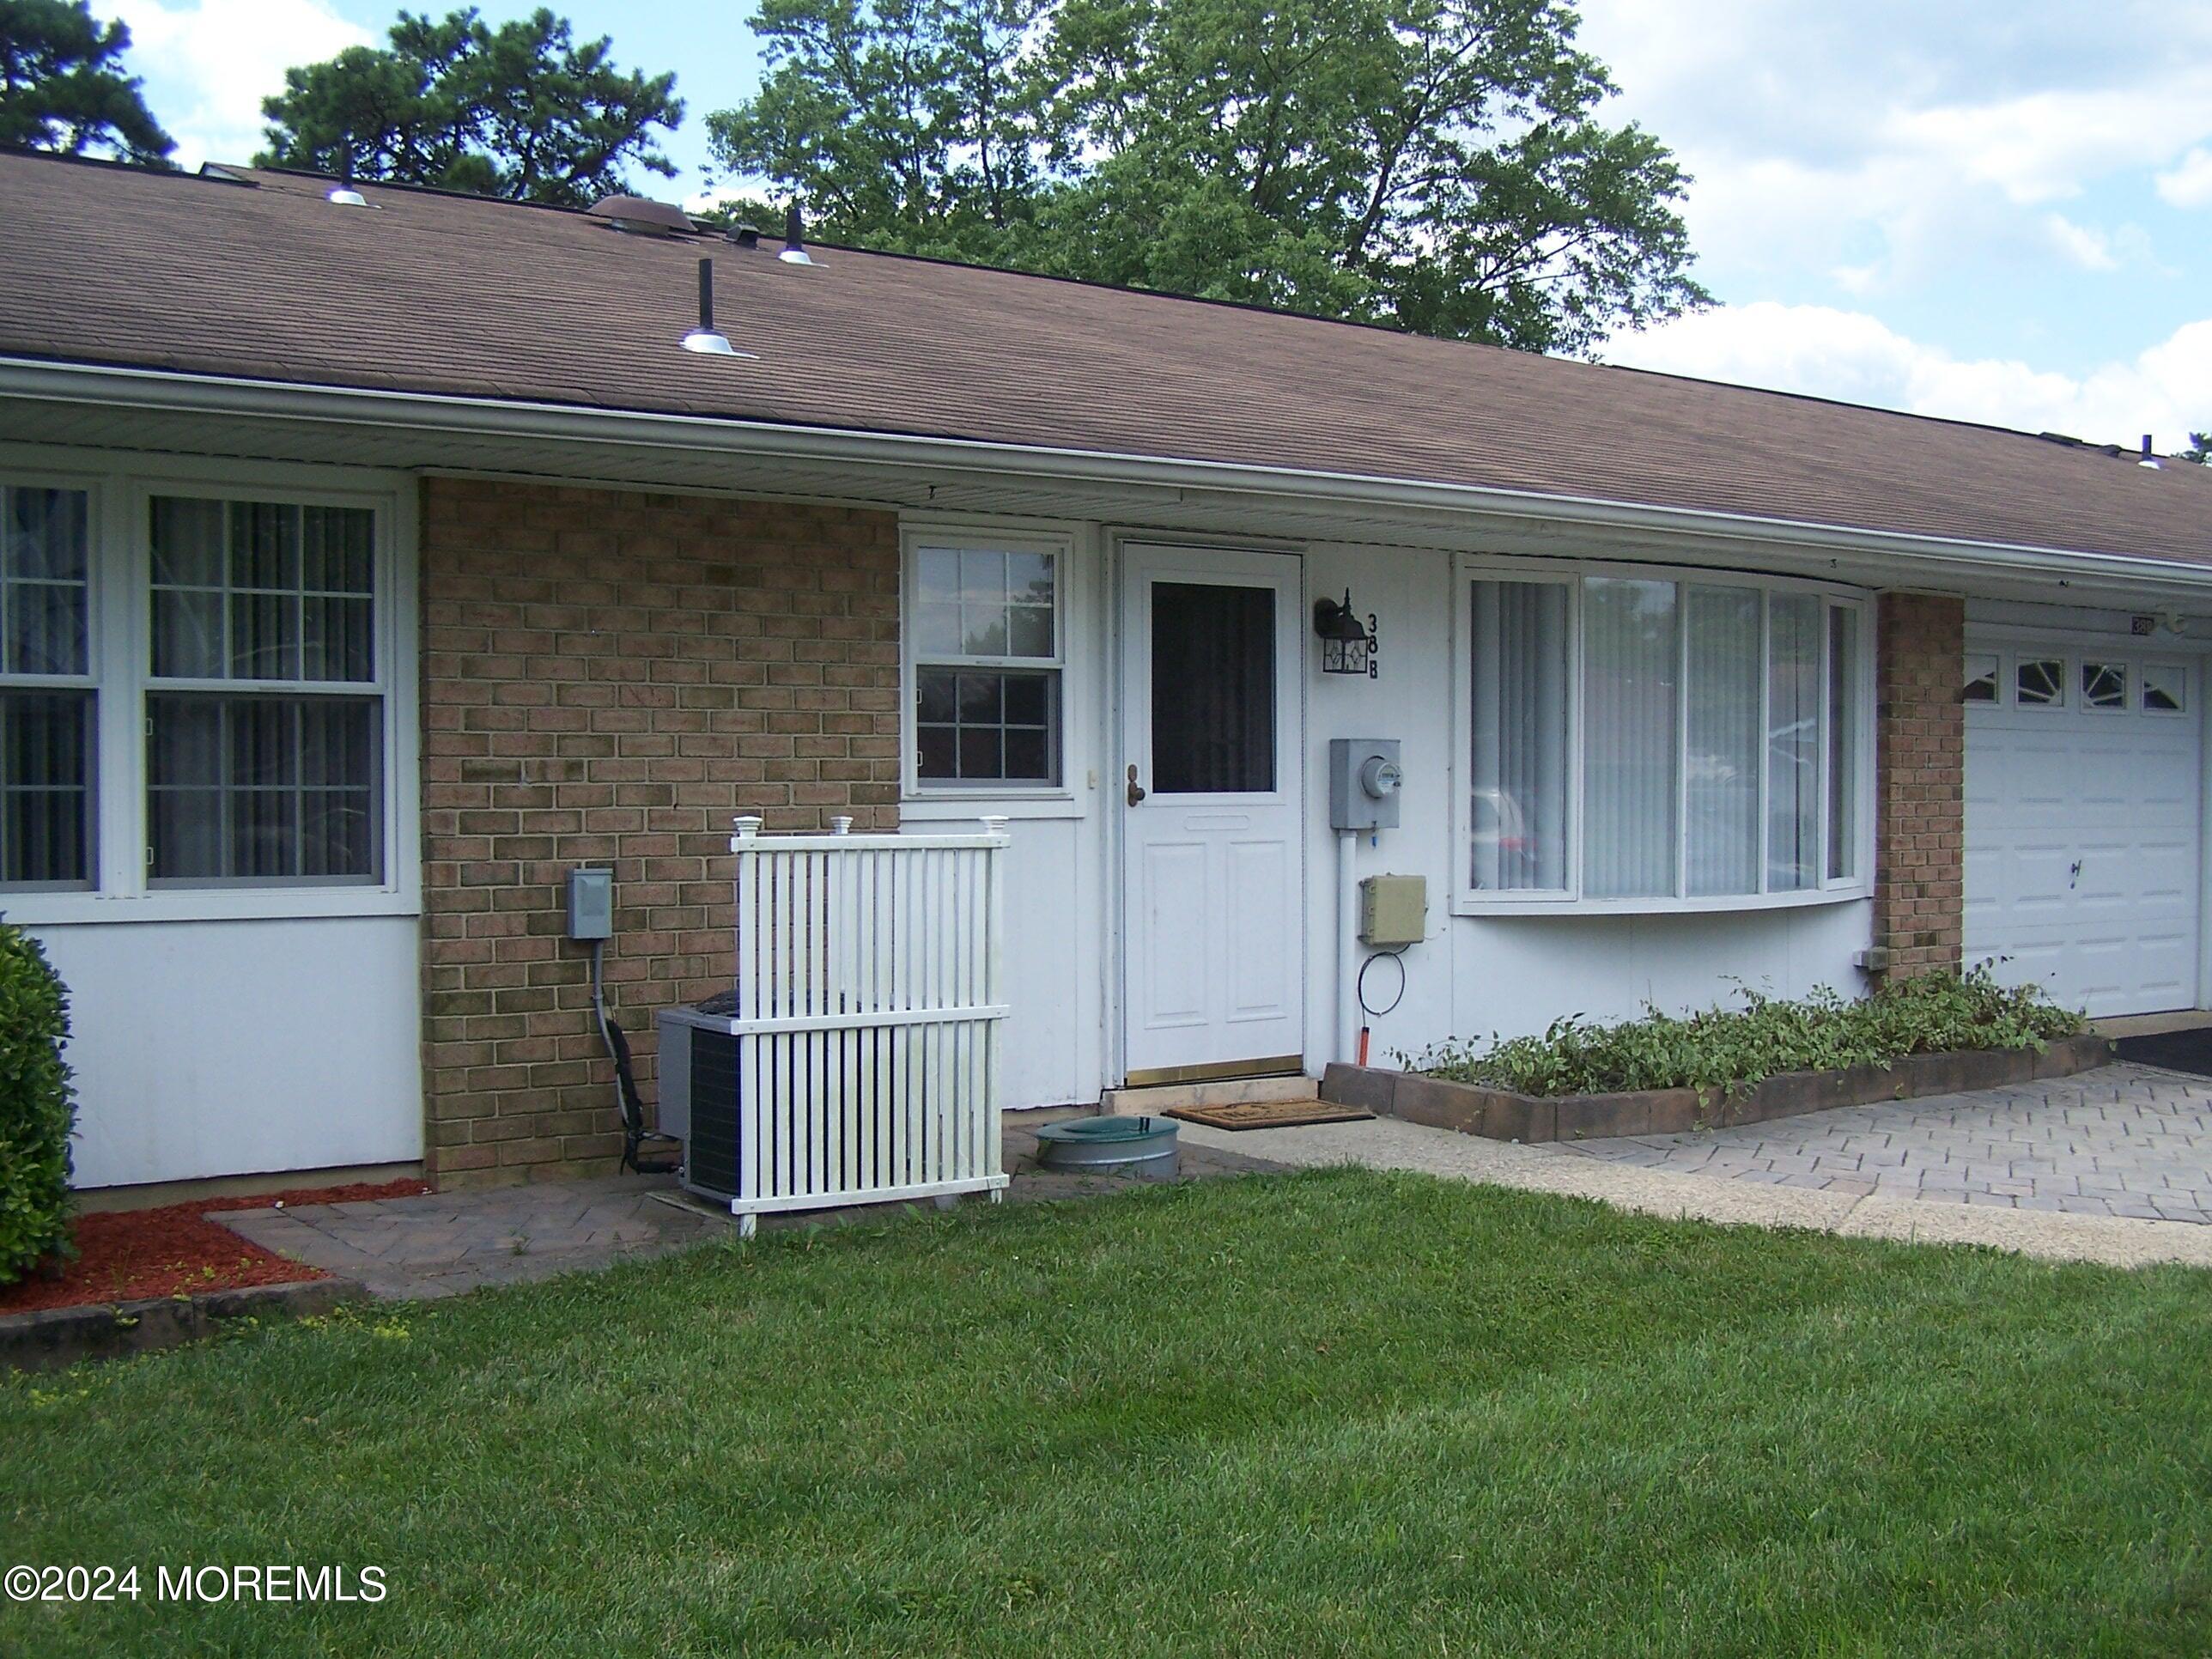
PRICE REDUCTION! Occasionally, you come across a house full of charm; looking to be enhanced by your personal and creative choices. This popular Regency model boasts a large master bedroom with an ensuite bath, and 'his' and 'her' closets and a nice sized second bedroom. A large eat-in kitchen, living-dining room, second full bath, heated front porch, and a one car garage complete the home. This is an end unit with a paver patio right out your back door. LV WEST is an active adult community with an outstanding maintenance department. Enjoy the many amenities including three pools: a heated pool at Willow Hall, and a pool with a jacuzzi at Club Encore. There are two 9-hole golf courses, a fitness center, walking paths, and too many clubs to list. This community is close to the GSP, shopping, eateries and the Jersey Shore! "It's The time of your life to have the time of your life"
Interior Details
1486
2
2
Has Heating:
Yes
Heating Type:
Baseboard
Has Cooling:
No
Cooling Type:
N/A
Has Fuel:
Yes
Fuel Type:
Electric
Has Basement:
No
Basement Type:
N/A
Has Flooring:
No
Flooring Type:
N/A
Has Fireplace:
Yes
Fireplace Type:
N/A
Property Details
6970
No
No
Type:
Garage, Attached
Location:
N/A
Status:
N/A
Number of Spaces:
0
No
No
No
No
Yes
No
No
Construction Details
Ranch
Aluminum/vinyl
N/A
Gable
Asbestos
Tax History
Year
Amount
Land
Improvement
Percent Change
Assessment
2020
$3,432
$35,000
$127,700
--%
$162,700
2019
$2,036
$14,000
$65,400
--%
$79,400
2018
$2,028
$14,000
$65,400
--%
$79,400
2017
$2,036
$14,000
$65,400
--%
$79,400
2016
$1,762
$14,000
$65,400
--%
$79,400
2013
$1,866
$14,000
$65,400
--%
$79,400
2013
$1,866
$14,000
$65,400
--%
$79,400
2012
$2,415
$27,500
$102,600
--%
$130,100

Average Home Price in 08759
Nearby Properties
Zip Code
Price
Bed
Bath
Sqft
Lot
Sold Date
$255,525
2 Beds
2 Baths
1,486 Sqft
6,970 Lot (sqft)
Sold 10/24/2026
$278,416
2 Beds
2 Baths
1,486 Sqft
6,970 Lot (sqft)
Sold 10/20/2026
$289,000
2 Beds
2 Baths
1,391 Sqft
6,098 Lot (sqft)
Sold 09/03/2026
$274,949
2 Beds
2 Baths
1,486 Sqft
7,405 Lot (sqft)
Sold 07/30/2026
$276,769
$276,769
2 Beds
2 Baths
1,468 Sqft
8,712 Lot (sqft)
Sold 06/29/2026
$282,165
2 Beds
2 Baths
1,374 Sqft
6,970 Lot (sqft)
Sold 06/19/2026
$298,172
2 Beds
2 Baths
1,486 Sqft
6,534 Lot (sqft)
Sold 06/12/2026
$309,500
2 Beds
2 Baths
1,381 Sqft
9,148 Lot (sqft)
Sold 10/27/2026
$335,000
2 Beds
2 Baths
1,486 Sqft
7,841 Lot (sqft)
Sold 10/27/2026