Member Features
Find Real Estate Bargain!
Full foreclosure details
Home value, equity and ownership info
Find homes priced below market
Get full access with a FREE Account
Already a member?
$499,900
Listing Price5beds
1baths
2,384sqft
8,625sqft lot
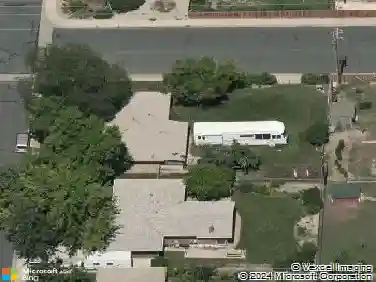
1142 S Edinburgh Dr, Loveland, CO 80537
Member Features
Find Real Estate Bargain!
Full foreclosure details
Home value, equity and ownership info
Find homes priced below market
Get full access with a FREE Account
Already a member?
For Sale
Off Market
Home type
Price / sqft
Year built
Home Details
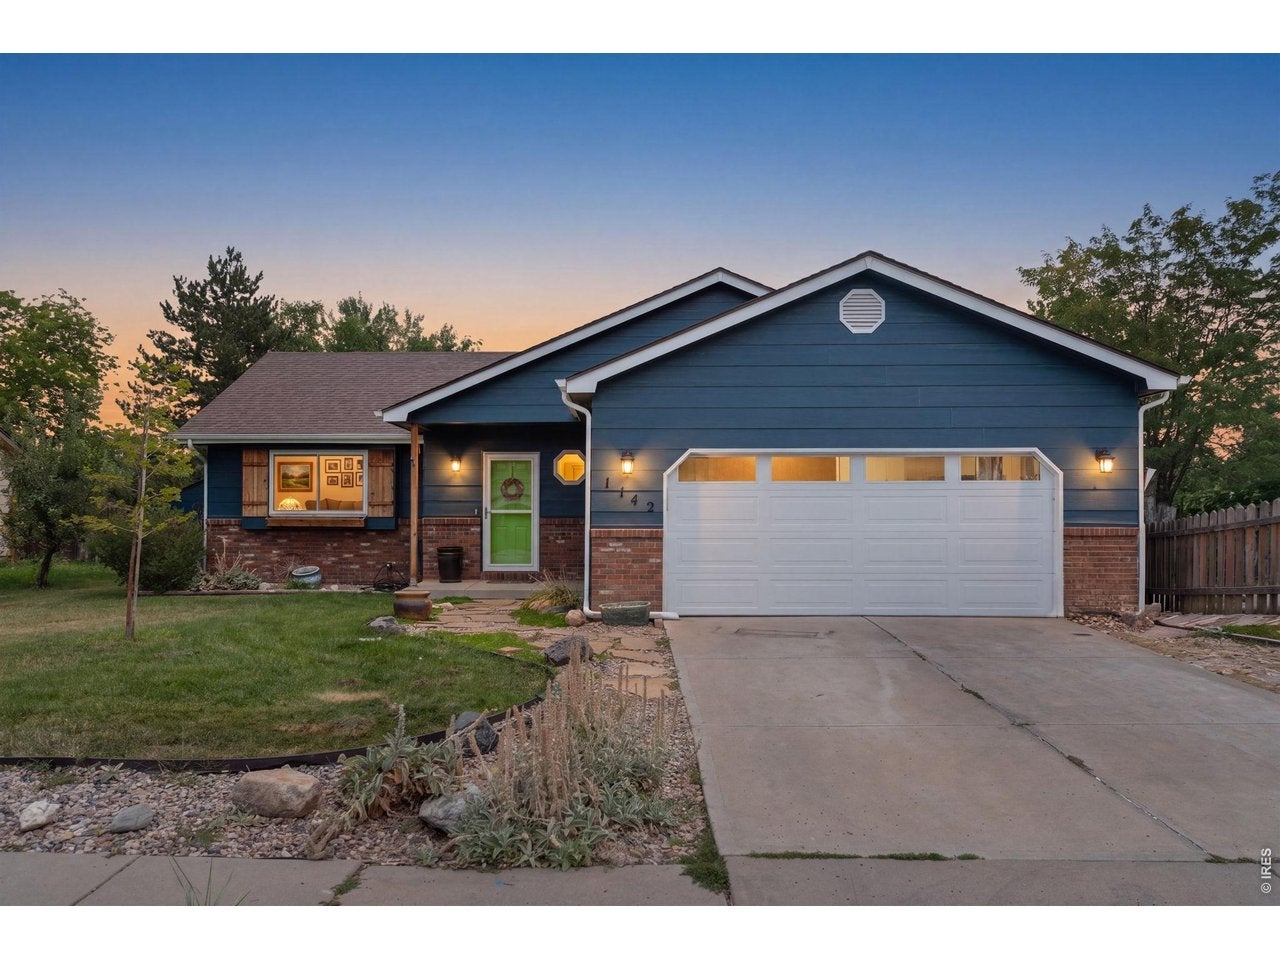
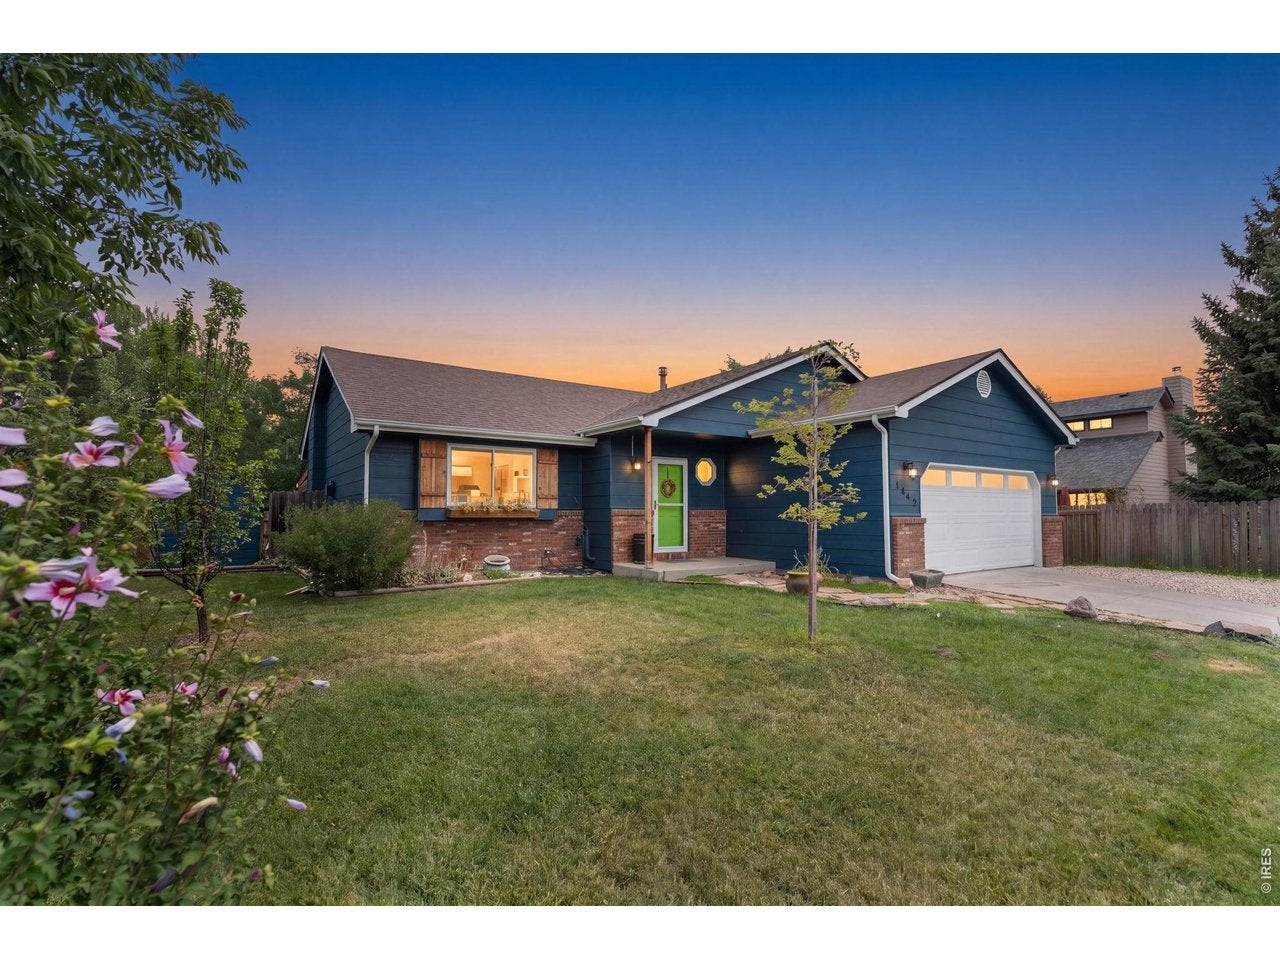
$25000 PRICE REDUCTION. Welcome to this spacious 5 bedroom, 3 bath ranch in Southwest Loveland with many updates and extras that will be valuable to you. No Metro District or HOA so you have a lot of freedom to do what you want. Beautifully remodeled and enlarged kitchen with new appliances, new cabinets, quartz countertops and more. The primary bedroom has a remodeled primary bath attached with a larger shower, and a patio door to the side yard. The basement is finished with two additional bedrooms, a full bathroom, and a huge rec room with a modern finish with black painted ceiling, laminate flooring, and a murphy bed. Enjoy the huge 12' x 32' screened in patio room on the rear of the home with a concrete floor and a solid roof for additional living and entertainment space, or relax in the hot tub. Stroll into the back yard from there to check on your egg layers in the chicken coop, or grab your toys or garden tools from one of the two garden sheds with plenty of room for all of your things. Heated garage. Newer furnace, water heater and roof. Convenient location. This is a Great opportunity in a highly sought after neighborhood.
Interior Details
2384
5
1
Has Heating:
Yes
Heating Type:
Central
Has Cooling:
Yes
Cooling Type:
Central
Has Fuel:
Yes
Fuel Type:
Gas
Has Basement:
No
Basement Type:
Partial
Has Flooring:
No
Flooring Type:
N/A
Has Fireplace:
Yes
Fireplace Type:
N/A
Property Details
8625
Yes
Yes
Type:
Garage, Attached
Location:
N/A
Status:
N/A
Number of Spaces:
2
No
No
No
No
No
No
No
Construction Details
Ranch
Wood Siding
N/A
Gable
Composition Shingle
Tax History
Year
Amount
Land
Improvement
Percent Change
Assessment
2019
$1,778
$1,687
$21,071
--%
$22,758
2019
$1,778
$1,687
$21,071
--%
$22,758
2018
$1,544
$1,699
$17,071
--%
$18,770
2017
$1,330
$1,699
$17,071
--%
$18,770
2016
$1,241
$1,879
$15,052
--%
$16,931
2014
$982
$1,880
$11,180
--%
$13,060
2013
$983
$1,880
$11,180
--%
$13,060
2012
$1,029
$1,880
$11,690
--%
$13,570

Average Home Price in 80537
Nearby Properties
Zip Code
Price
Bed
Bath
Sqft
Lot
Sold Date
$545,743
$545,743
5 Beds
3 Baths
2,678 Sqft
10,004 Lot (sqft)
Sold 07/07/2026
$577,578
$577,578
3 Beds
2 Baths
2,292 Sqft
22,770 Lot (sqft)
Sold 10/18/2026
$460,294
$460,294
5 Beds
4.25 Baths
2,250 Sqft
9,423 Lot (sqft)
Sold 10/13/2026
$434,674
$434,674
3 Beds
2 Baths
2,404 Sqft
7,514 Lot (sqft)
Sold 10/18/2026
$590,000
$590,000
3 Beds
2.75 Baths
2,080 Sqft
8,620 Lot (sqft)
Sold 09/03/2026
$485,000
$485,000
4 Beds
2 Baths
2,143 Sqft
8,301 Lot (sqft)
Sold 10/13/2026
$357,000
$357,000
3 Beds
2 Baths
2,052 Sqft
6,283 Lot (sqft)
Sold 07/31/2026
$499,900
$499,900
5 Beds
1 Baths
2,384 Sqft
8,625 Lot (sqft)
Sold 08/12/2026
$433,072
$433,072
3 Beds
3 Baths
2,382 Sqft
5,877 Lot (sqft)
Sold 10/18/2026