Member Features
Find Real Estate Bargain!
Full foreclosure details
Home value, equity and ownership info
Find homes priced below market
Get full access with a FREE Account
Already a member?
$409,883
Listing Price--beds
2baths
1,448sqft
16,117sqft lot
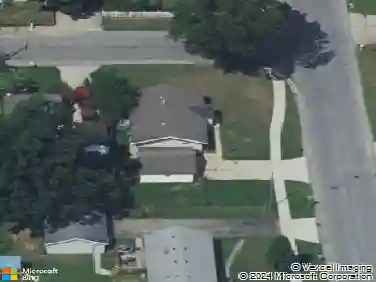
4221 Edinburgh Dr Se, Grand Rapids, MI 49546
Member Features
Find Real Estate Bargain!
Full foreclosure details
Home value, equity and ownership info
Find homes priced below market
Get full access with a FREE Account
Already a member?
For Sale
Off Market
Home type
Price / sqft
Year built
Home Details
Discover mid-century charm and modern comfort in this inviting ranch tucked along a quiet private drive in the desirable Cascade area. Surrounded by mature trees and backing to a wooded ravine, this home offers privacy while being just minutes from shopping, dining, and major roads in Forest Hills Schools. Inside, vaulted ceilings, a wall of windows, and a cozy brick fireplace create a warm, open living space. The kitchen blends style and function with modern appliances and tile finishes that complement the home's timeless character. Three main-floor bedrooms include a spacious primary with direct bath access. The three-season sunroom overlooks the woods, perfect for morning coffee or relaxing afternoons. The finished lower level adds a large recreation room, hobby space, and workshop. A spacious deck and fire pit patio complete this special Cascade retreat.
Interior Details
1448
N/A
2
Has Heating:
Yes
Heating Type:
Forced Air With Air Conditioning
Has Cooling:
Yes
Cooling Type:
N/A
Has Fuel:
No
Fuel Type:
N/A
Has Basement:
No
Basement Type:
Basement (unspecified)
Has Flooring:
No
Flooring Type:
N/A
Has Fireplace:
Yes
Fireplace Type:
N/A
Property Details
16117
No
No
Type:
N/A
Location:
N/A
Status:
N/A
Number of Spaces:
N/A
N/A
N/A
N/A
N/A
N/A
N/A
N/A
Construction Details
Ranch
N/A
N/A
N/A
N/A
Tax History
Year
Amount
Land
Improvement
Percent Change
Assessment
2019
$2,927
$0
$0
--%
$109,900
2019
$2,927
$0
$0
--%
$102,500
2016
$2,770
$0
$0
--%
$93,800
2017
$2,876
$0
$0
--%
$92,100
2014
$3,335
$0
$0
--%
$84,600
2014
$3,335
$0
$0
--%
$72,500
2012
$3,305
$0
$0
--%
$67,800
2012
$2,163
$0
$0
--%
$69,000

Average Home Price in 49546
Nearby Properties
Zip Code
Price
Bed
Bath
Sqft
Lot
Sold Date
$409,883
-- Beds
2 Baths
1,448 Sqft
16,117 Lot (sqft)
Sold 10/27/2026
$385,000
3 Beds
3 Baths
1,254 Sqft
16,117 Lot (sqft)
Sold 10/27/2026
$365,000
3 Beds
2 Baths
1,420 Sqft
15,246 Lot (sqft)
Sold 10/26/2026
$314,900
3 Beds
2 Baths
1,615 Sqft
9,104 Lot (sqft)
Sold 10/13/2026
$357,706
-- Beds
1.5 Baths
1,396 Sqft
11,326 Lot (sqft)
Sold 10/27/2026
$570,915
4 Beds
3 Baths
1,510 Sqft
11,979 Lot (sqft)
Sold 10/27/2026