
Member Features
Find Real Estate Bargain!
Full foreclosure details
Home value, equity and ownership info
Find homes priced below market
Get full access with a FREE Account
Already a member?
$734,900
Listing Price4beds
4baths
2,212sqft
9,932sqft lot
11264 Edinborough Way, Parker, CO 80138
Member Features
Find Real Estate Bargain!
Full foreclosure details
Home value, equity and ownership info
Find homes priced below market
Get full access with a FREE Account
Already a member?
For Sale
Off Market
Home type
Price / sqft
Year built
Home Details
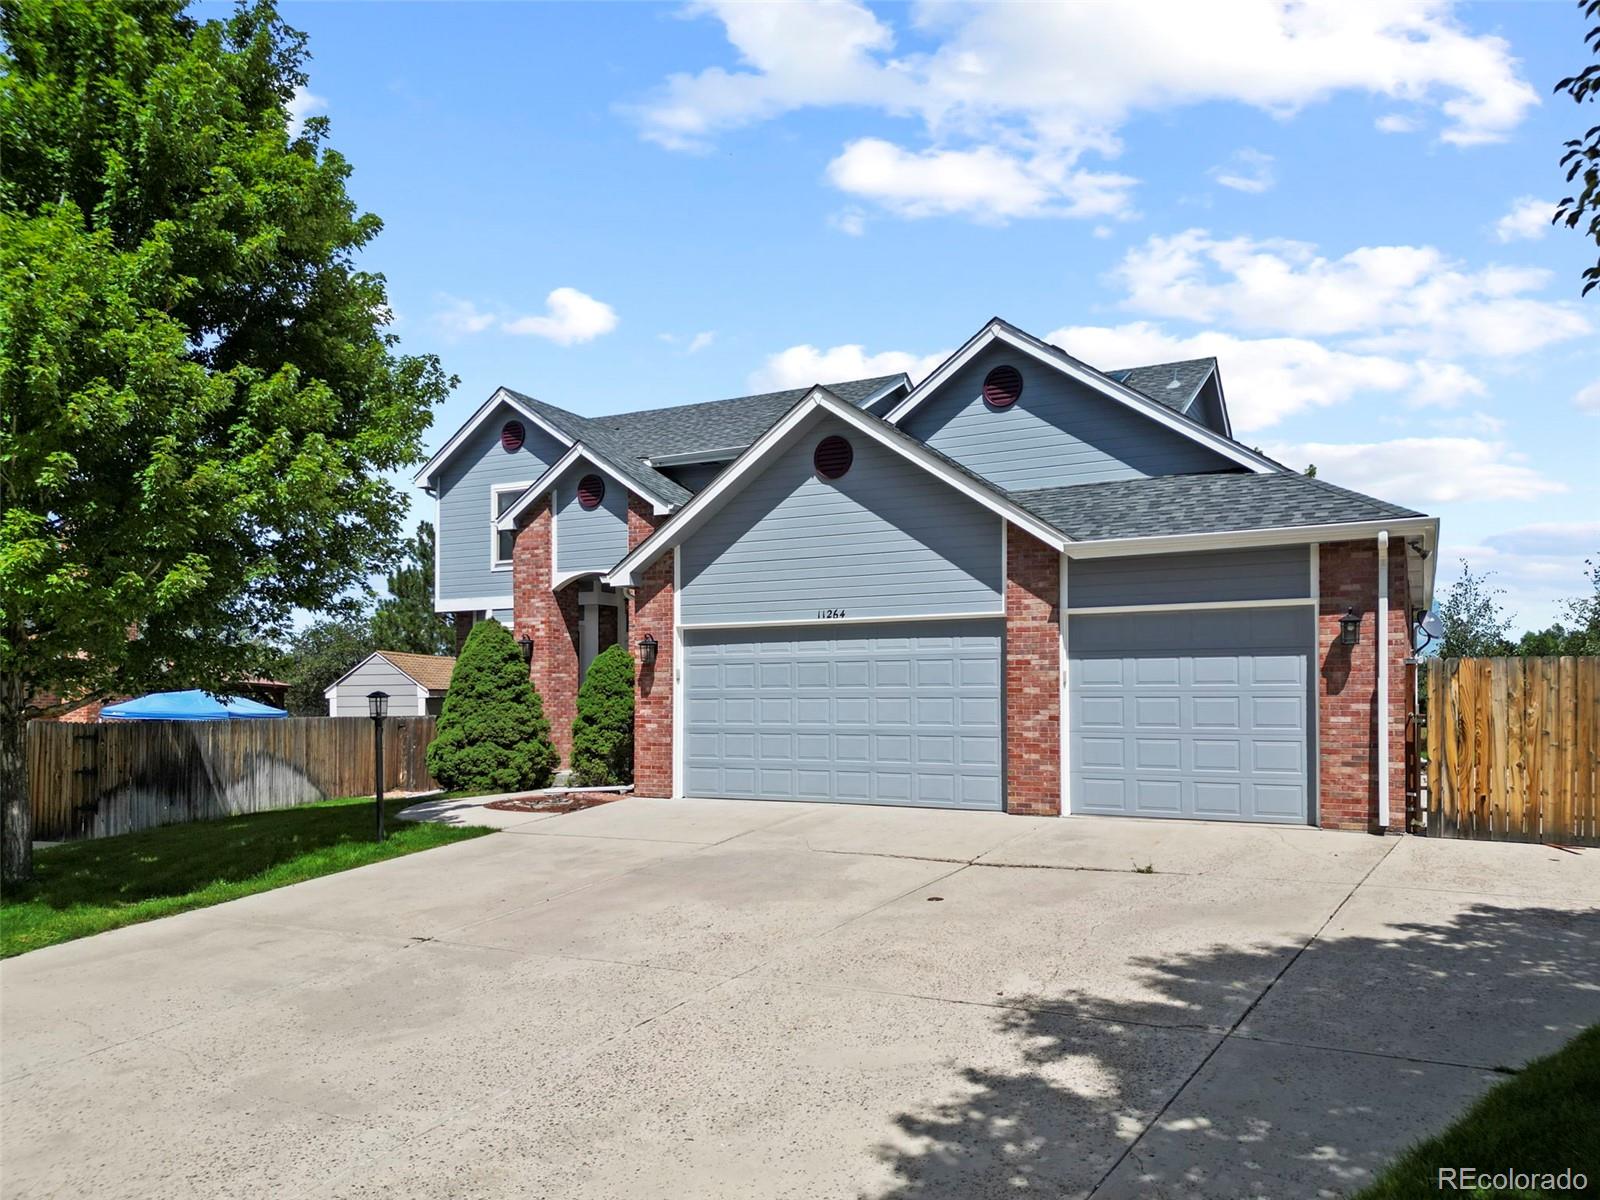
A one-owner, custom built home located on a fabulous cul-de-sac in a beautiful community, need I say more? Of course I do! This house is amazing! From the car enthusiast to the nature lover, this home has something for everyone. Invite all of your friends and family over to celebrate with the best housewarming party, with room for everyone. Enjoy the extended driveway that leads to the FOUR car garage and park your prized possessions on the side of the house with ease and electrical hook ups for an RV. Show off to everyone you know in the absolutely stunning backyard with sunken in firepit, lush grass area that backs to the nature trail and pathway and capitalize on outdoor storage with the already installed shed! This home boasts incredible functionality, with room to work from home in the main floor office; a spacious formal dining room, that's perfect for upcoming holidays with new traditions! a fully finished basement apartment with kitchenette, separated living and sleeping spaces for your aging parent, grandparent or young adult. Intelligently designed, the second-floor secondary bedrooms are located on a separate wing, away from the primary suite. An enormous skylight floods the primary bathroom with natural light, the perfect feature for an early morning wake up. I could go on! But trust me, you'll have to see this home for yourself.
Interior Details
2212
4
4
Has Heating:
Yes
Heating Type:
Central
Has Cooling:
Yes
Cooling Type:
Central
Has Fuel:
No
Fuel Type:
N/A
Has Basement:
No
Basement Type:
Partial
Has Flooring:
No
Flooring Type:
Covered
Has Fireplace:
Yes
Fireplace Type:
N/A
Property Details
9932
No
No
Type:
N/A
Location:
N/A
Status:
N/A
Number of Spaces:
N/A
No
No
No
No
Yes
No
No
Construction Details
N/A
Aluminum/vinyl
N/A
Gable
Composition Shingle
Tax History
Year
Amount
Land
Improvement
Percent Change
Assessment
2019
$3,082
$6,190
$28,410
--%
$34,600
2019
$3,082
$6,190
$28,410
--%
$34,600
2018
$2,762
$6,200
$24,030
--%
$30,230
2017
$2,563
$6,200
$24,030
--%
$30,230
2016
$2,349
$5,490
$21,710
--%
$27,200
2013
$2,490
$5,030
$20,210
--%
$25,240
2013
$2,490
$5,030
$20,210
--%
$25,240
2012
$2,316
$5,490
$17,610
--%
$23,100

Average Home Price in 80138
Nearby Properties
Zip Code
Price
Bed
Bath
Sqft
Lot
Sold Date
$603,823
3 Beds
3 Baths
2,351 Sqft
7,667 Lot (sqft)
Sold 07/22/2026
$565,576
$565,576
4 Beds
3 Baths
1,897 Sqft
8,973 Lot (sqft)
Sold 06/04/2026
$775,000
$775,000
4 Beds
4 Baths
2,516 Sqft
9,757 Lot (sqft)
Sold 10/05/2026
$734,900
4 Beds
4 Baths
2,212 Sqft
9,932 Lot (sqft)
Sold 09/29/2026
$595,409
$595,409
3 Beds
3 Baths
2,097 Sqft
9,583 Lot (sqft)
Sold 09/29/2026
$595,000
$595,000
3 Beds
3 Baths
2,057 Sqft
10,846 Lot (sqft)
Sold 09/09/2026
$559,000
$559,000
3 Beds
3 Baths
2,196 Sqft
5,009 Lot (sqft)
Sold 09/10/2026
$649,900
$649,900
3 Beds
3 Baths
2,306 Sqft
6,970 Lot (sqft)
Sold 08/14/2026
$567,555
$567,555
3 Beds
3 Baths
1,901 Sqft
5,009 Lot (sqft)
Sold 10/05/2026
Calculators
Mortgage
Mortgage Calculator
Details for 11264 EDINBOROUGH WAY
Property Debt
Foreclosure Contact Details
Similar Homes Nearby

Guides for Edinborough Way

This blog post explores real estate trends in Omaha and nearby Nebraska cities, analyzing property values, sale prices, and market activity to guide buyers, sellers, and investors.



