Member Features
Find Real Estate Bargain!
Full foreclosure details
Home value, equity and ownership info
Find homes priced below market
Get full access with a FREE Account
Already a member?
$563,376
Listing Price3beds
2.5baths
2,068sqft
13,939sqft lot
486 Edgeworthe Dr Se, Ada, MI 49301
Member Features
Find Real Estate Bargain!
Full foreclosure details
Home value, equity and ownership info
Find homes priced below market
Get full access with a FREE Account
Already a member?
For Sale
Off Market
Home type
Price / sqft
Year built
Home Details
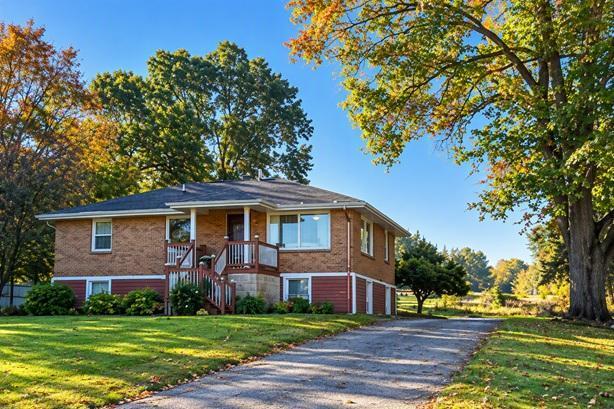
Situated within the award-winning Forest Hills Central School District, this two-owner, traditional home is nestled on a cul-de-sac in Adacroft and offers nearly 2,700 square feet of living space throughout. Upon entry, you will be greeted by an oversized foyer, Pergo premium laminate flooring, a seamless flow between the living, dining, and kitchen areas, as well as a convenient half bathroom. Upstairs, you will find the primary en-suite featuring an updated bathroom, along with two additional bedrooms, and a full bathroom. The lower level offers the fourth bedroom, third full bathroom, recreation room, ample storage, and walkout access to the patio. Outside, enjoy an expansive deck, well-manicured landscaping, underground sprinkling, and the two-stall attached garage, with wooded privacy surrounding. Notable updates include a recently installed furnace (2025), central air conditioning (2021), an updated roof (2023), and a resurfaced deck (2025). Located within minutes of the desirable amenities of Ada and 15 minutes to downtown Grand Rapids, this home offers the perfect blend of comfort and convenience. This meticulously maintained home is not to be missed; schedule your private showing today! Any and all offers to be reviewed after Monday June 22nd, 2026 at 6:00PM.
Interior Details
2068
3
2.5
Has Heating:
Yes
Heating Type:
Forced Air With Air Conditioning
Has Cooling:
Yes
Cooling Type:
N/A
Has Fuel:
No
Fuel Type:
N/A
Has Basement:
No
Basement Type:
Basement (unspecified)
Has Flooring:
No
Flooring Type:
N/A
Has Fireplace:
Yes
Fireplace Type:
N/A
Property Details
13939
No
No
Type:
N/A
Location:
N/A
Status:
N/A
Number of Spaces:
N/A
No
No
No
No
No
No
No
Construction Details
N/A
N/A
N/A
N/A
N/A
Tax History
Year
Amount
Land
Improvement
Percent Change
Assessment
2019
$3,721
$0
$0
--%
$129,700
2019
$3,721
$0
$0
--%
$124,600
2016
$2,896
$0
$0
--%
$117,900
2017
$3,630
$0
$0
--%
$111,600
2014
$2,835
$0
$0
--%
$106,300
2014
$2,835
$0
$0
--%
$90,400
2012
$2,820
$0
$0
--%
$94,700
2012
$2,856
$0
$0
--%
$91,300

Average Home Price in 49301
Nearby Properties
Zip Code
Price
Bed
Bath
Sqft
Lot
Sold Date
$548,531
$548,531
4 Beds
2.5 Baths
1,963 Sqft
11,456 Lot (sqft)
Sold 10/27/2026
$494,250
$494,250
3 Beds
2.5 Baths
1,828 Sqft
10,759 Lot (sqft)
Sold 10/27/2026
$515,437
$515,437
4 Beds
3.5 Baths
2,004 Sqft
13,547 Lot (sqft)
Sold 10/27/2026
$563,376
$563,376
3 Beds
2.5 Baths
2,068 Sqft
13,939 Lot (sqft)
Sold 10/27/2026
$480,607
$480,607
3 Beds
2.5 Baths
1,872 Sqft
14,201 Lot (sqft)
Sold 10/27/2026
$129,875
$129,875
4 Beds
2.5 Baths
2,008 Sqft
12,502 Lot (sqft)
Sold 10/27/2026
$399,700
$399,700
3 Beds
2 Baths
2,126 Sqft
13,678 Lot (sqft)
Sold 10/27/2026
$432,353
$432,353
4 Beds
2.5 Baths
1,982 Sqft
12,415 Lot (sqft)
Sold 10/27/2026