
Member Features
Find Real Estate Bargain!
Full foreclosure details
Home value, equity and ownership info
Find homes priced below market
Get full access with a FREE Account
Already a member?
$860,000
Listing Price3beds
3baths
2,693sqft
4,917sqft lot
Edgewood Trce, Pepper Pike, OH 44124
Member Features
Find Real Estate Bargain!
Full foreclosure details
Home value, equity and ownership info
Find homes priced below market
Get full access with a FREE Account
Already a member?
For Sale
Off Market
Home type
Price / sqft
Year built
Home Details
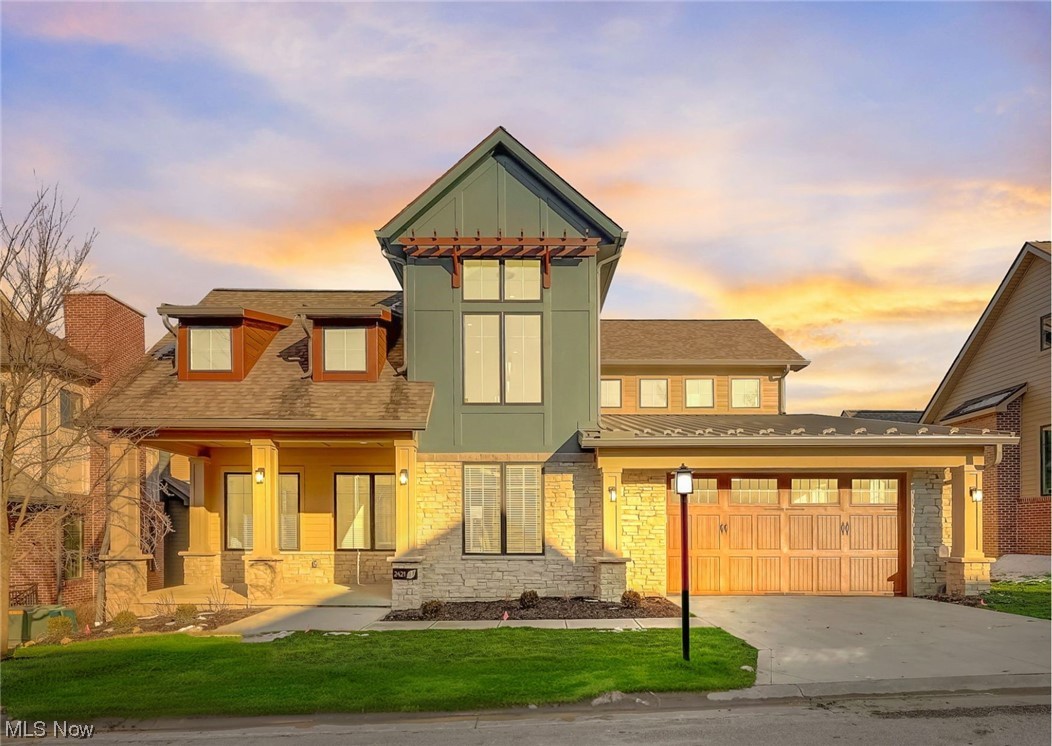
Ready for immediate occupancy! Only 4 Cedar Models Left. New Construction in Edgewood Trace which includes roughly $35K in builder upgrades including, but not limited to, all appliances, quartz counters, cabinetry, flooring, lighting, plumbing, etc. This Single Family free standing home, the "Cedar" model is now available in one of Pepper Pike's newest gated community with trendy architectural designed homes that offer fresh, modern finishes & style & luxury combined with high quality construction. Spacious home offers 3 Bedrooms with a first floor Primary suite w/ en-suite Bathroom a roomy customized closet. The wonderful open floor plan featuring an open large Kitchen with adjacent Dining space & spacious Great Room with cathedral ceilings. Working from home is made easier with a first level designated Office/Den. Other dramatic features include walls of windows & cozy gas fireplace. There are 2 spacious Bedrooms on the 2nd floor with the second main Full Bathroom. Loft area overlooks the Great Room. This home offers an attached 2 car garage. This home is built on Slab foundation, there is no basement. Located in suburban Pepper Pike with easy access to freeways & around town travel. Close to many mixed use shopping & dining areas including Legacy Village, Eton, Lander Circle, Pinecrest & much more! Photos just taken of the actual property, some photos are virtually staged.
Interior Details
2693
3
3
Has Heating:
Yes
Heating Type:
Forced Air With Air Conditioning
Has Cooling:
Yes
Cooling Type:
Central
Has Fuel:
Yes
Fuel Type:
Gas
Has Basement:
No
Basement Type:
Partial
Has Flooring:
No
Flooring Type:
N/A
Has Fireplace:
Yes
Fireplace Type:
N/A
Property Details
4917
Yes
Yes
Type:
Garage, Attached
Location:
N/A
Status:
N/A
Number of Spaces:
0
No
No
No
No
Yes
No
No
Construction Details
Contemporary
N/A
N/A
Gable
Asphalt
Tax History
Year
Amount
Land
Improvement
Percent Change
Assessment

Average Home Price in 44124
Nearby Properties
Zip Code
Price
Bed
Bath
Sqft
Lot
Sold Date
$999,000
3 Beds
2.5 Baths
2,569 Sqft
8,460 Lot (sqft)
Sold 10/01/2026
$878,907
3 Beds
2.5 Baths
2,676 Sqft
8,868 Lot (sqft)
Sold 08/31/2026
$818,268
3 Beds
3.5 Baths
2,640 Sqft
3,687 Lot (sqft)
Sold 07/15/2026
$564,142
3 Beds
1 Baths
2,656 Sqft
41,382 Lot (sqft)
Sold 05/04/2026
$860,000
3 Beds
3 Baths
2,693 Sqft
4,917 Lot (sqft)
Sold 10/06/2026
$925,000
3 Beds
3.5 Baths
2,829 Sqft
3,535 Lot (sqft)
Sold 10/06/2026
$499,900
$499,900
3 Beds
4 Baths
2,828 Sqft
44,431 Lot (sqft)
Sold 09/29/2026
$1,002,085
$1,002,085
4 Beds
2.5 Baths
2,772 Sqft
9,771 Lot (sqft)
Sold 10/05/2026
$485,000
3 Beds
3 Baths
2,346 Sqft
38,768 Lot (sqft)
Sold 09/29/2026




