Member Features
Find Real Estate Bargain!
Full foreclosure details
Home value, equity and ownership info
Find homes priced below market
Get full access with a FREE Account
Already a member?
$311,704
Listing Price2beds
1.5baths
912sqft
10,019sqft lot
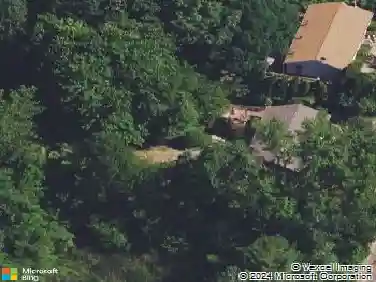
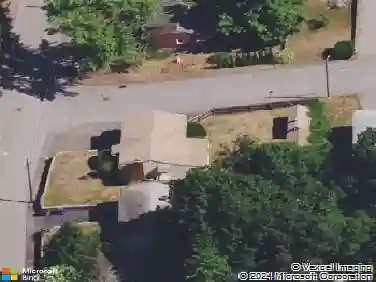
106 Edgewood Dr, Torrington, CT 06790
Member Features
Find Real Estate Bargain!
Full foreclosure details
Home value, equity and ownership info
Find homes priced below market
Get full access with a FREE Account
Already a member?
For Sale
Home type
Price / sqft
Year built
Home Details
Welcome home to this well-maintained 2-bedroom, 1.5-bath single-family residence nestled in a desirable Torrington neighborhood. Offering 912 square feet of comfortable living space, this home presents a fantastic opportunity for first-time buyers, downsizers, or investors seeking a property with additional possibilities. The main level features a functional floor plan with bright living areas, two spacious bedrooms, and a full bathroom. The lower level offers potential for an in-law setup, providing flexibility for extended family, guests, or additional living space. The home includes a walk-in shower, offering a convenient option for individuals with mobility concerns or anyone who appreciates the ease of step-free access. Enjoy the convenience of an attached garage, oil heat, and a generous 10,018-square-foot lot that offers room for outdoor entertaining, gardening, or future enhancements. The unfinished basement provides ample storage and the opportunity to customize the space to fit your needs. Located on a quiet residential street while remaining close to shopping, dining, schools, and local amenities, this property combines comfort, convenience, and potential. Property Highlights 2 Bedrooms 1.5 Bathrooms 912 Sq. Ft. of Living Space Walk-In Shower for Added Accessibility Potential In-Law Setup on Lower Level Attached Garage Oil Heat Unfinished Basement 10,018 Sq. Ft. Lot Quiet Residential Location
Interior Details
912
2
1.5
Has Heating:
Yes
Heating Type:
Hot Water
Has Cooling:
No
Cooling Type:
N/A
Has Fuel:
Yes
Fuel Type:
Oil
Has Basement:
No
Basement Type:
Full
Has Flooring:
No
Flooring Type:
N/A
Has Fireplace:
Yes
Fireplace Type:
N/A
Property Details
10019
No
Yes
Type:
N/A
Location:
N/A
Status:
N/A
Number of Spaces:
N/A
N/A
N/A
N/A
N/A
N/A
N/A
N/A
Construction Details
Ranch
Aluminum/vinyl
N/A
Gable
Asphalt
Tax History
Year
Amount
Land
Improvement
Percent Change
Assessment
2020
$3,856
$30,550
$52,970
--%
$83,520
2019
$3,662
$34,630
$44,680
--%
$79,310
2018
$3,662
$34,630
$44,680
--%
$79,310
2017
$3,628
$34,630
$44,680
--%
$79,310
2016
$3,628
$34,630
$44,680
--%
$79,310
2014
$3,552
$43,750
$54,060
--%
$97,810
2011
$3,371
$43,750
$54,060
--%
$97,810

Average Home Price in 06790
Nearby Properties
Zip Code
Price
Bed
Bath
Sqft
Lot
Sold Date
$318,350
$318,350
3 Beds
1 Baths
960 Sqft
12,197 Lot (sqft)
Sold 10/26/2026
$274,975
3 Beds
1 Baths
912 Sqft
10,019 Lot (sqft)
Sold 10/27/2026
$301,471
$301,471
2 Beds
1 Baths
1,000 Sqft
10,019 Lot (sqft)
Sold 10/27/2026
$289,000
3 Beds
1 Baths
1,045 Sqft
9,583 Lot (sqft)
Sold 10/13/2026
$291,667
$291,667
4 Beds
1 Baths
1,008 Sqft
7,405 Lot (sqft)
Sold 10/27/2026
$332,412
$332,412
3 Beds
1 Baths
960 Sqft
9,583 Lot (sqft)
Sold 10/27/2026
$330,283
$330,283
3 Beds
1.5 Baths
1,032 Sqft
12,632 Lot (sqft)
Sold 10/26/2026
$271,640
2 Beds
1 Baths
912 Sqft
10,019 Lot (sqft)
Sold 10/13/2026
$239,868
2 Beds
1 Baths
912 Sqft
11,326 Lot (sqft)
Sold 10/26/2026