Member Features
Find Real Estate Bargain!
Full foreclosure details
Home value, equity and ownership info
Find homes priced below market
Get full access with a FREE Account
Already a member?
$291,667
Listing Price4beds
1baths
1,008sqft
7,405sqft lot
40 Elmira Ave, Torrington, CT 06790
Member Features
Find Real Estate Bargain!
Full foreclosure details
Home value, equity and ownership info
Find homes priced below market
Get full access with a FREE Account
Already a member?
For Sale
Home type
Price / sqft
Year built
Home Details
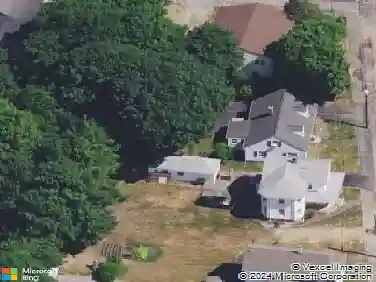
Nestled on a quiet non-through street in Torrington's desirable East End, 40 Elmira Avenue presents a rare opportunity to enjoy comfort, flexibility, and convenience in one of the city's most established neighborhoods. Set on a level lot framed by mature trees, the property offers a peaceful residential setting while remaining just moments from shopping, dining, schools, healthcare, and major commuter routes. Thoughtfully designed for both today's needs and tomorrow's possibilities, the home's versatile floor plan offers the option for true one-level living, featuring a first-floor bedroom and full bath. Whether you're seeking a home that can grow with your family or a layout that allows you to comfortably age in place, the flexibility here is a standout feature. The interior is warm and inviting, highlighted by hardwood floors, abundant natural light, a spacious living room, and an updated kitchen with rich cabinetry, newer appliances, and space for casual dining. Additional bedrooms and living space provide room for guests, hobbies, or a home office, adapting easily to a variety of lifestyles. Outside, the backyard offers space to garden, entertain, or simply relax in a private setting. An oversized attached garage provides valuable storage and everyday convenience. Offering a combination of location, flexibility, and future potential that is increasingly difficult to find, 40 Elmira Ave is an exceptional opportunity.
Interior Details
1008
4
1
Has Heating:
Yes
Heating Type:
Baseboard
Has Cooling:
No
Cooling Type:
N/A
Has Fuel:
Yes
Fuel Type:
Electric
Has Basement:
No
Basement Type:
Full
Has Flooring:
No
Flooring Type:
N/A
Has Fireplace:
Yes
Fireplace Type:
N/A
Property Details
7405
No
Yes
Type:
N/A
Location:
N/A
Status:
N/A
Number of Spaces:
N/A
N/A
N/A
N/A
N/A
N/A
N/A
N/A
Construction Details
Cape Cod
Aluminum/vinyl
N/A
Gable
Asbestos
Tax History
Year
Amount
Land
Improvement
Percent Change
Assessment
2020
$3,759
$30,230
$51,190
--%
$81,420
2019
$3,633
$33,600
$45,090
--%
$78,690
2018
$3,633
$33,600
$45,090
--%
$78,690
2017
$3,600
$33,600
$45,090
--%
$78,690
2016
$3,600
$33,600
$45,090
--%
$78,690
2014
$3,739
$44,590
$58,360
--%
$102,950
2011
$3,548
$44,590
$58,360
--%
$102,950

Average Home Price in 06790
Nearby Properties
Zip Code
Price
Bed
Bath
Sqft
Lot
Sold Date
$245,206
$245,206
3 Beds
1 Baths
1,065 Sqft
17,860 Lot (sqft)
Sold 10/26/2026
$250,000
3 Beds
1.5 Baths
872 Sqft
10,454 Lot (sqft)
Sold 10/27/2026
$318,350
$318,350
3 Beds
1 Baths
960 Sqft
12,197 Lot (sqft)
Sold 10/26/2026
$284,126
3 Beds
1 Baths
1,093 Sqft
13,068 Lot (sqft)
Sold 10/26/2026
$331,165
$331,165
3 Beds
1 Baths
1,134 Sqft
9,583 Lot (sqft)
Sold 10/27/2026
$274,975
3 Beds
1 Baths
912 Sqft
10,019 Lot (sqft)
Sold 10/27/2026
$283,092
3 Beds
1 Baths
1,040 Sqft
7,405 Lot (sqft)
Sold 10/27/2026
$301,471
$301,471
2 Beds
1 Baths
1,000 Sqft
10,019 Lot (sqft)
Sold 10/27/2026
$289,000
3 Beds
1 Baths
1,045 Sqft
9,583 Lot (sqft)
Sold 10/13/2026