
Member Features
Find Real Estate Bargain!
Full foreclosure details
Home value, equity and ownership info
Find homes priced below market
Get full access with a FREE Account
Already a member?
$499,900
Listing Price4beds
4baths
2,007sqft
9,631sqft lot
910 Edgewood Dr, Richardson, TX 75081
Member Features
Find Real Estate Bargain!
Full foreclosure details
Home value, equity and ownership info
Find homes priced below market
Get full access with a FREE Account
Already a member?
For Sale
Off Market
Home type
Price / sqft
Year built
Home Details
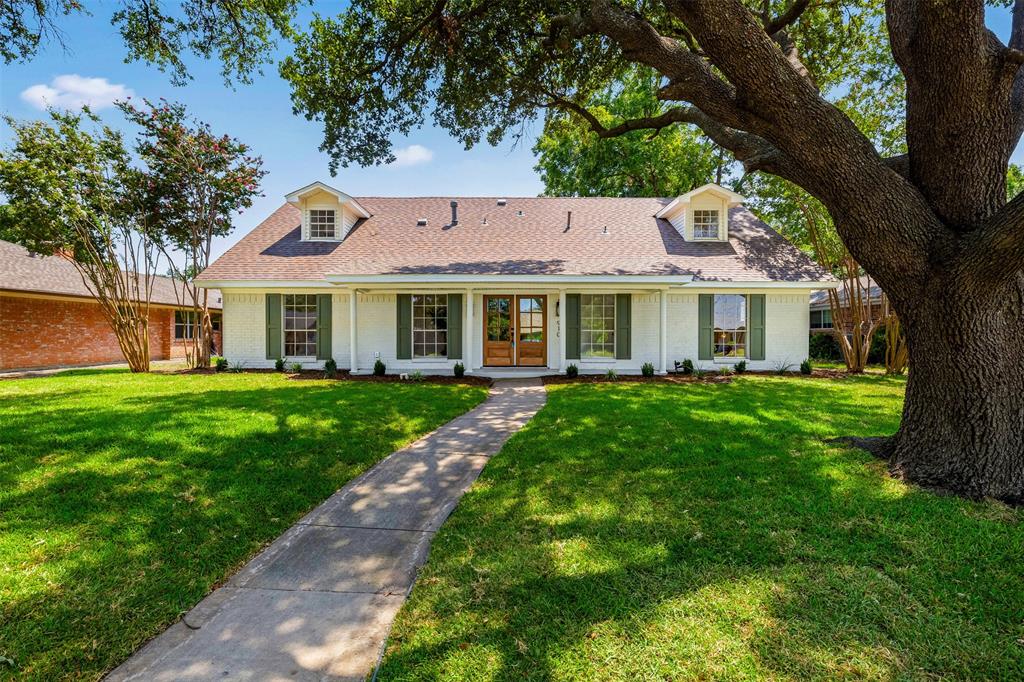
Home sweet home! Flanked by a pair of beautiful live oaks, crepe myrtles, and a gorgeous weeping willow, discover modern elegance inside this stunning home nestled in coveted Richardson ISD. Reinvigorated by Maverick Design, a welcoming open floor plan reveals living & dining spaces adorned w rich wood flooring & modern touches. The heart of the home boasts a stunning kitchen equipped with a striking backsplash, pristine countertops, new stainless-steel appliances, and an adorable breakfast nook. It overlooks a charming living area anchored by an elegant fireplace. The primary suite is a private haven thoughtfully secluded on the 1st floor w ensuite bath showcasing a walk-in shower and modern touches. Secondary bedrooms await on the 2nd level w fresh carpeting, modern lights, and access to fresh bathrooms w special touches. Outside, sip coffee on your covered front porch or enjoy a backyard perfect for entertainment & relaxation.
Interior Details
2007
4
4
Has Heating:
Yes
Heating Type:
Central
Has Cooling:
Yes
Cooling Type:
Central
Has Fuel:
Yes
Fuel Type:
Gas
Has Basement:
No
Basement Type:
No Basement
Has Flooring:
No
Flooring Type:
N/A
Has Fireplace:
Yes
Fireplace Type:
N/A
Property Details
9631
Yes
Yes
Type:
Garage, Attached
Location:
N/A
Status:
N/A
Number of Spaces:
2
N/A
N/A
N/A
N/A
N/A
N/A
N/A
Construction Details
N/A
Brick Veneer
N/A
Gable
Composition Shingle
Tax History
Year
Amount
Land
Improvement
Percent Change
Assessment
2019
$7,158
$65,000
$201,110
--%
$266,110
2019
$7,158
$65,000
$201,110
--%
$266,110
2018
$6,610
$55,000
$180,950
--%
$235,950
2017
$5,352
$40,000
$160,340
--%
$200,340
2016
$5,348
$40,000
$160,340
--%
$200,340
2014
$4,060
$30,000
$124,430
--%
$154,430
2013
$4,044
$30,000
$124,430
--%
$154,430

Average Home Price in 75081
Nearby Properties
Zip Code
Price
Bed
Bath
Sqft
Lot
Sold Date
$368,326
3 Beds
2 Baths
2,094 Sqft
7,705 Lot (sqft)
Sold 10/05/2026
$407,045
$407,045
4 Beds
3 Baths
2,205 Sqft
8,657 Lot (sqft)
Sold 10/05/2026
Calculators
Mortgage
Mortgage Calculator
Details for 910 EDGEWOOD DR
Property Debt
Foreclosure Contact Details
Similar Homes Nearby
Guides for Edgewood Dr

The Garland real estate market shows signs of steady growth and stability, with average property values and per square foot prices seeing modest increases.



