
Member Features
Find Real Estate Bargain!
Full foreclosure details
Home value, equity and ownership info
Find homes priced below market
Get full access with a FREE Account
Already a member?
$4,995,000
Listing Price4beds
6baths
5,244sqft
55,321sqft lot
34 Edgewood Dr, Greenwich, CT 06831
Member Features
Find Real Estate Bargain!
Full foreclosure details
Home value, equity and ownership info
Find homes priced below market
Get full access with a FREE Account
Already a member?
For Sale
Off Market
Home type
Price / sqft
Year built
Home Details
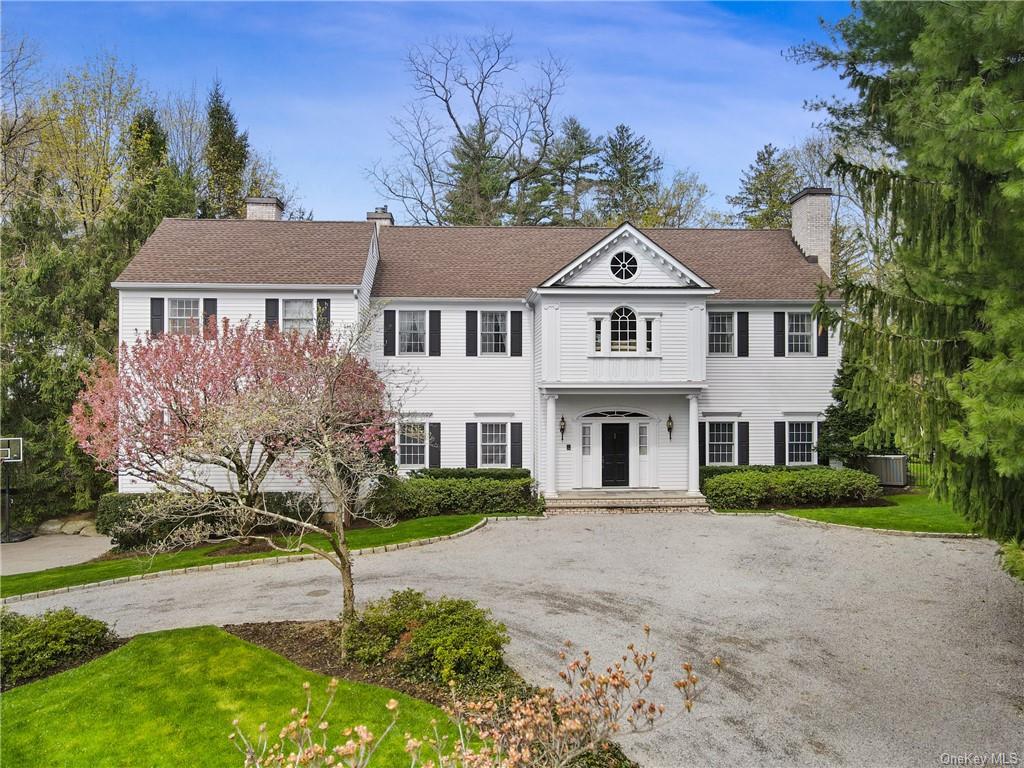
Tucked discreetly at the end of a long, private drive in coveted mid-country Greenwich, masterfully renovated in 2025 this Colonial offers a harmonious blend of heritage architecture and sophisticated modernity. Designed to accommodate both grand-scale entertaining and intimate daily living, the residence unfolds across three levels and over 7,000 square feet of meticulously curated interiors.nThe homes arrival sequence sets a gracious toneguests are welcomed by a soaring two-story foyer with front-to-back sightlines that open to a sun-washed terrace and lush landscaped grounds. Abundant natural light spills in through expansive windows, illuminating custom millwork, bespoke cabinetry, and elegant detailing throughout. At the heart of the home, a newly designed gourmet kitchen crafted for the discerning chef, features state-of-the-art appliances and a seamless connection to a generous family room. The adjacent great room, with its dramatic double-height ceilings and wood-burning fireplace, serves as a striking centerpiece for gatherings both casual and formal.nA richly appointed home office, complete with custom built-ins and its own wet bar, offers a distinguished workspace, while a flexible main-level suite provides optional first-floor bedroom accommodations. Defined by grand ceiling heights across all levels and the luxury of all town utilities. nUpstairs, the serene primary suite offers a true sanctuary: a private fireplace lounge, two custom-fitted closets, and a bonus
Interior Details
5244
4
6
Has Heating:
Yes
Heating Type:
Forced Air With Air Conditioning
Has Cooling:
Yes
Cooling Type:
N/A
Has Fuel:
Yes
Fuel Type:
Gas
Has Basement:
No
Basement Type:
Full
Has Flooring:
No
Flooring Type:
N/A
Has Fireplace:
Yes
Fireplace Type:
N/A
Property Details
55321
No
No
Type:
Garage, Basement
Location:
N/A
Status:
N/A
Number of Spaces:
2
N/A
N/A
N/A
N/A
N/A
N/A
N/A
Construction Details
Colonial
Wood Siding
N/A
Gable
Asphalt
Tax History
Year
Amount
Land
Improvement
Percent Change
Assessment
2020
$24,895
$700,910
$1,370,180
--%
$2,071,090
2019
$25,143
$700,910
$1,370,180
--%
$2,071,090
2018
$24,584
$700,910
$1,370,180
--%
$2,071,090
2017
$24,892
$700,910
$1,370,180
--%
$2,071,090
2016
$24,499
$700,910
$1,370,180
--%
$2,071,090
2014
$24,904
$1,048,600
$1,093,680
--%
$2,142,280
2013
$24,229
$1,048,600
$1,093,680
--%
$2,142,280
2011
$24,229
$1,048,600
$1,093,680
--%
$2,142,280

Average Home Price in 06831
Nearby Properties
Zip Code
Price
Bed
Bath
Sqft
Lot
Sold Date
$4,647,819
$4,647,819
6 Beds
4.5 Baths
6,007 Sqft
72,310 Lot (sqft)
Sold 10/07/2026
$4,500,000
$4,500,000
4 Beds
5.5 Baths
4,937 Sqft
83,635 Lot (sqft)
Sold 10/06/2026
$4,995,000
$4,995,000
4 Beds
6 Baths
5,244 Sqft
55,321 Lot (sqft)
Sold 09/29/2026





