Member Features
Find Real Estate Bargain!
Full foreclosure details
Home value, equity and ownership info
Find homes priced below market
Get full access with a FREE Account
Already a member?
$341,578
Listing Price4beds
2.5baths
1,826sqft
16,117sqft lot
42 Edgewood Dr, Grafton, OH 44044
Member Features
Find Real Estate Bargain!
Full foreclosure details
Home value, equity and ownership info
Find homes priced below market
Get full access with a FREE Account
Already a member?
For Sale
Off Market
Home type
Price / sqft
Year built
Home Details
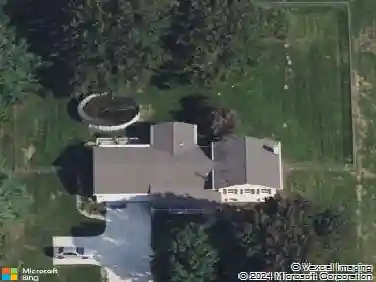
This ranch located in the Brentwood area of Grafton has a one-floor living arrangement. It features a front yard, double driveway, and a two-car garage. The main entrance includes a covered patio, providing shelter during inclement weather. From the front door, there is access to both the great room and the living room. The great room offers ample space with an L-shaped bump-out area for various uses. The living room contains a wood-burning fireplace and sliding glass patio doors leading to the back patio and fenced backyard. The dining room has a view of the backyard and easy access to the kitchen. Adjacent to the kitchen are the laundry room and half bathroom, which also connect to the garage and serve as a mudroom. Near the living room is a linen closet and a mechanical closet, leading to four bedrooms and two additional bathrooms. The master bedroom includes a walk-in closet and private master bathroom. The property has a backyard facing a wooded area with shade from surrounding trees. The garage provides attic access for extra storage.
Interior Details
1826
4
2.5
Has Heating:
Yes
Heating Type:
Baseboard
Has Cooling:
Yes
Cooling Type:
None
Has Fuel:
Yes
Fuel Type:
Gas
Has Basement:
No
Basement Type:
Full
Has Flooring:
No
Flooring Type:
N/A
Has Fireplace:
Yes
Fireplace Type:
N/A
Property Details
16117
Yes
No
Type:
Garage, Attached
Location:
N/A
Status:
N/A
Number of Spaces:
2
No
No
No
No
Yes
No
No
Construction Details
Conventional
Aluminum/vinyl
N/A
N/A
N/A
Tax History
Year
Amount
Land
Improvement
Percent Change
Assessment
2019
$1,994
$12,247
$28,063
--%
$40,310
2018
$1,864
$12,247
$28,063
--%
$40,310
2017
$1,879
$12,247
$28,634
--%
$40,881
2016
$1,904
$12,247
$28,634
--%
$40,881
2015
$1,886
$12,247
$28,634
--%
$40,881
2013
$1,901
$12,247
$28,634
--%
$40,881
2011
$1,857
$12,285
$37,275
--%
$49,560

Average Home Price in 44044
Nearby Properties
Zip Code
Price
Bed
Bath
Sqft
Lot
Sold Date
$439,780
$439,780
3 Beds
2.5 Baths
1,998 Sqft
49,658 Lot (sqft)
Sold 10/07/2026
$226,079
$226,079
4 Beds
2 Baths
1,780 Sqft
14,810 Lot (sqft)
Sold 07/18/2026
$265,778
$265,778
3 Beds
1.5 Baths
1,716 Sqft
12,197 Lot (sqft)
Sold 10/27/2026
$341,578
$341,578
4 Beds
2.5 Baths
1,826 Sqft
16,117 Lot (sqft)
Sold 10/27/2026
$253,596
$253,596
3 Beds
2.5 Baths
1,636 Sqft
15,682 Lot (sqft)
Sold 10/26/2026