

Member Features
Find Real Estate Bargain!
Full foreclosure details
Home value, equity and ownership info
Find homes priced below market
Get full access with a FREE Account
Already a member?
$1,500,000
Listing Price5beds
5baths
4,768sqft
13,329sqft lot
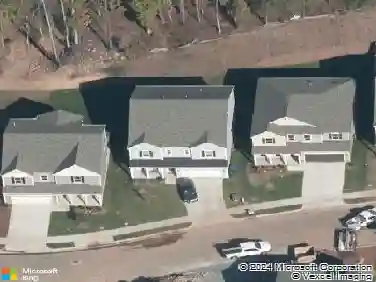
81 Edgewood Dr, Durham, NC 27713
Member Features
Find Real Estate Bargain!
Full foreclosure details
Home value, equity and ownership info
Find homes priced below market
Get full access with a FREE Account
Already a member?
For Sale
Off Market
Home type
Price / sqft
Year built
Home Details
In one of the area's most beloved neighborhoods, Colvard Farms, this feels like home before you even step inside. A two-story foyer greets you with hardwood floors, with a formal dining room and leading you into a spacious living room flooded with natural light. The kitchen anchors the home, with premium appliances, whole-home water filtration, instant hot water, generous prep space, and a wet bar just off the kitchen. Step out to the screened porch overlooking the private backyard for easy indoor-outdoor living. A true rarity: the main-level guest suite offers a spa-style bath, step-in shower, and walk-in closet, ideal for multigenerational living, guests, or main-level living convenience. A dedicated home office and powder room complete the main floor. Upstairs, you'll find the primary suite with its spa-inspired bath, oversized dual-head shower, and soaking tub. Three additional bedrooms each with generous closet space. Second-floor laundry (one of two laundry rooms in the home) adds everyday convenience. The stand out in this home is finished walk-out lower level: generously sized is an understatement and endlessly adaptable, with a full second kitchen, expansive recreation space, theater room with projector and Dolby 5.1 surround sound, full bath, sunroom, and direct patio access. Previously used as a home office, this level offers the space and flexibility to suit almost any need, entertaining, extended family, or a work-from-home setup of your own. Additional upgrades
Interior Details
4768
5
5
Has Heating:
Yes
Heating Type:
Yes
Has Cooling:
Yes
Cooling Type:
N/A
Has Fuel:
No
Fuel Type:
N/A
Has Basement:
No
Basement Type:
Finished
Has Flooring:
No
Flooring Type:
N/A
Has Fireplace:
Yes
Fireplace Type:
N/A
Property Details
13329
No
No
Type:
Garage, Attached
Location:
N/A
Status:
N/A
Number of Spaces:
0
N/A
N/A
N/A
N/A
N/A
N/A
N/A
Construction Details
Custom Design
Brick/stone (brick And/or Stone)
N/A
N/A
N/A
Tax History
Year
Amount
Land
Improvement
Percent Change
Assessment
2020
$6,677
$157,500
$682,534
--%
$840,034
2019
$6,677
$157,500
$682,534
--%
$840,034
2017
$6,156
$157,500
$682,534
--%
$840,034
2017
$6,156
$157,500
$682,534
--%
$840,034
2016
$6,241
$150,000
$682,534
--%
$832,534
2013
$6,101
$150,000
$682,534
--%
$832,534
2013
$6,101
$150,000
$682,534
--%
$832,534
2012
$6,135
$150,000
$682,534
--%
$832,534

Average Home Price in 27713
Nearby Properties
Zip Code
Price
Bed
Bath
Sqft
Lot
Sold Date
$1,560,574
$1,560,574
4 Beds
4.5 Baths
4,283 Sqft
20,865 Lot (sqft)
Sold 08/27/2026
$1,385,638
$1,385,638
4 Beds
4 Baths
4,146 Sqft
20,255 Lot (sqft)
Sold 06/08/2026
$2,100,000
$2,100,000
4 Beds
5 Baths
4,696 Sqft
31,363 Lot (sqft)
Sold 10/13/2026
$1,314,013
$1,314,013
4 Beds
3.5 Baths
4,231 Sqft
21,257 Lot (sqft)
Sold 10/26/2026
$1,500,000
$1,500,000
5 Beds
5 Baths
4,768 Sqft
13,329 Lot (sqft)
Sold 10/27/2026
$1,795,000
$1,795,000
5 Beds
3 Baths
5,049 Sqft
20,255 Lot (sqft)
Sold 10/26/2026
$1,800,000
$1,800,000
4 Beds
3.5 Baths
4,077 Sqft
38,159 Lot (sqft)
Sold 10/26/2026
Calculators
Mortgage
Mortgage Calculator
Details for 81 EDGEWOOD DR
Property Debt
Foreclosure Contact Details
Similar Homes Nearby

Guides for Edgewood Dr

The Durham, NC real estate market is showing dynamic trends, with fluctuations in property value and sold prices across the year and in neighboring cities. Local demand, economic factors, and community growth have created a complex market with growth potential, minimal distressed sales, and distinct opportunities for various buyer segments.


