
Member Features
Find Real Estate Bargain!
Full foreclosure details
Home value, equity and ownership info
Find homes priced below market
Get full access with a FREE Account
Already a member?
$849,900
Listing Price4beds
2.5baths
2,369sqft
56,628sqft lot
1038 Edgewood Chase, Glen Mills, PA 19342
Member Features
Find Real Estate Bargain!
Full foreclosure details
Home value, equity and ownership info
Find homes priced below market
Get full access with a FREE Account
Already a member?
For Sale
Off Market
Home type
Price / sqft
Year built
Home Details
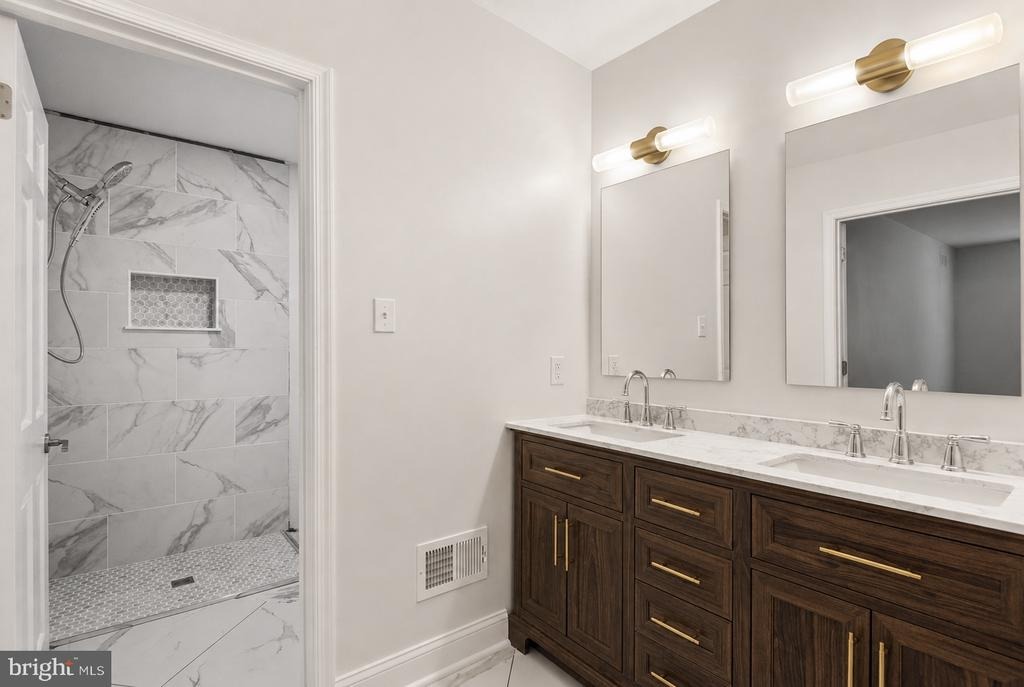
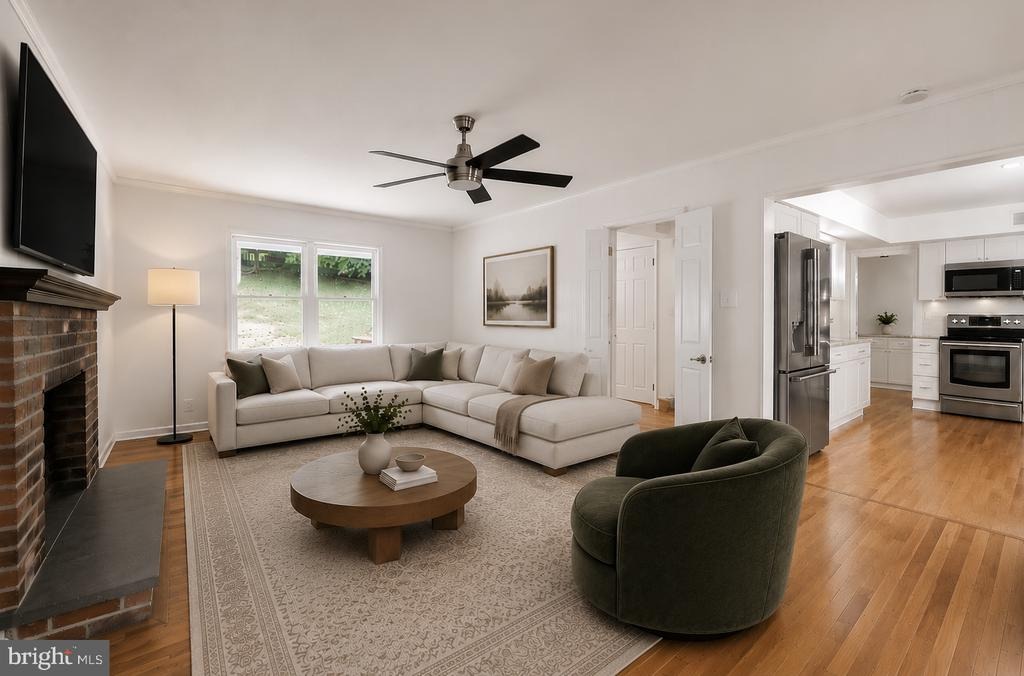
Welcome to 1038 Edgewood Chase, a beautifully updated 4-bedroom, 2.5-bath home nestled on a quiet cul-de-sac in the sought-after Willistown Knoll community, within the award-winning West Chester Area School District. Step inside to the refinished hardwood floors that flow throughout the main level, creating a warm and inviting first impression. Sunlight pours into the spacious living room, which seamlessly connects to the formal dining room, offering an ideal setting for both everyday living and effortless entertaining. The stunning, newly renovated kitchen, features new cabinetry, gorgeous countertops, brand-new stainless steel appliances, and a charming breakfast nook-the perfect spot to enjoy your morning coffee while overlooking the backyard. Just beyond the kitchen, the inviting family room is anchored by a beautiful brick wood-burning fireplace, creating a cozy gathering space for family and friends. Double doors open to the brand-new rear deck, where you can relax and take in the peaceful wooded views. Completing the main level is a convenient mudroom with a laundry area and a beautifully updated powder room. Upstairs, the spacious primary suite offers a private retreat complete with an updated en-suite bath featuring a double vanity, new light fixtures, and a tiled walk-in shower. Three additional generously sized bedrooms share a renovated hall bath with a tub and shower combination, providing plenty of space for family, guests, or a home office. Perfectly positioned
Interior Details
2369
4
2.5
Has Heating:
Yes
Heating Type:
Forced Air With Air Conditioning
Has Cooling:
Yes
Cooling Type:
Central
Has Fuel:
Yes
Fuel Type:
Oil
Has Basement:
No
Basement Type:
Finished
Has Flooring:
No
Flooring Type:
N/A
Has Fireplace:
Yes
Fireplace Type:
N/A
Property Details
56628
Yes
Yes
Type:
Garage, Attached
Location:
N/A
Status:
N/A
Number of Spaces:
2
N/A
N/A
N/A
N/A
N/A
N/A
N/A
Construction Details
Conventional
Aluminum/vinyl
N/A
N/A
N/A
Tax History
Year
Amount
Land
Improvement
Percent Change
Assessment
2020
$6,481
$58,840
$160,630
--%
$219,470
2019
$6,395
$58,840
$160,630
--%
$219,470
2018
$6,266
$58,840
$160,630
--%
$219,470
2017
$6,137
$58,840
$160,630
--%
$219,470
2016
$5,897
$58,840
$160,630
--%
$219,470
2014
$5,779
$58,840
$160,630
--%
$219,470
2012
$5,448
$58,840
$160,630
--%
$219,470

Average Home Price in 19342
Nearby Properties
Zip Code
Price
Bed
Bath
Sqft
Lot
Sold Date
$433,203
3 Beds
2.5 Baths
2,408 Sqft
1,400 Lot (sqft)
Sold 09/03/2026
$509,721
3 Beds
2.5 Baths
2,123 Sqft
1,007 Lot (sqft)
Sold 06/05/2026
$599,000
4 Beds
3 Baths
2,096 Sqft
14,437 Lot (sqft)
Sold 09/29/2026
$849,900
4 Beds
2.5 Baths
2,369 Sqft
56,628 Lot (sqft)
Sold 10/05/2026
$425,000
3 Beds
3 Baths
2,128 Sqft
960 Lot (sqft)
Sold 09/29/2026
$650,795
3 Beds
2.5 Baths
2,410 Sqft
5,314 Lot (sqft)
Sold 10/06/2026
$600,000
3 Beds
3 Baths
2,314 Sqft
1,202 Lot (sqft)
Sold 09/29/2026







