Member Features
Find Real Estate Bargain!
Full foreclosure details
Home value, equity and ownership info
Find homes priced below market
Get full access with a FREE Account
Already a member?
$385,000
Listing Price3beds
2baths
1,514sqft
7,150sqft lot
27 Edgewood Ave, Longmeadow, MA 01106
Member Features
Find Real Estate Bargain!
Full foreclosure details
Home value, equity and ownership info
Find homes priced below market
Get full access with a FREE Account
Already a member?
For Sale
Off Market
Home type
Price / sqft
Year built
Home Details
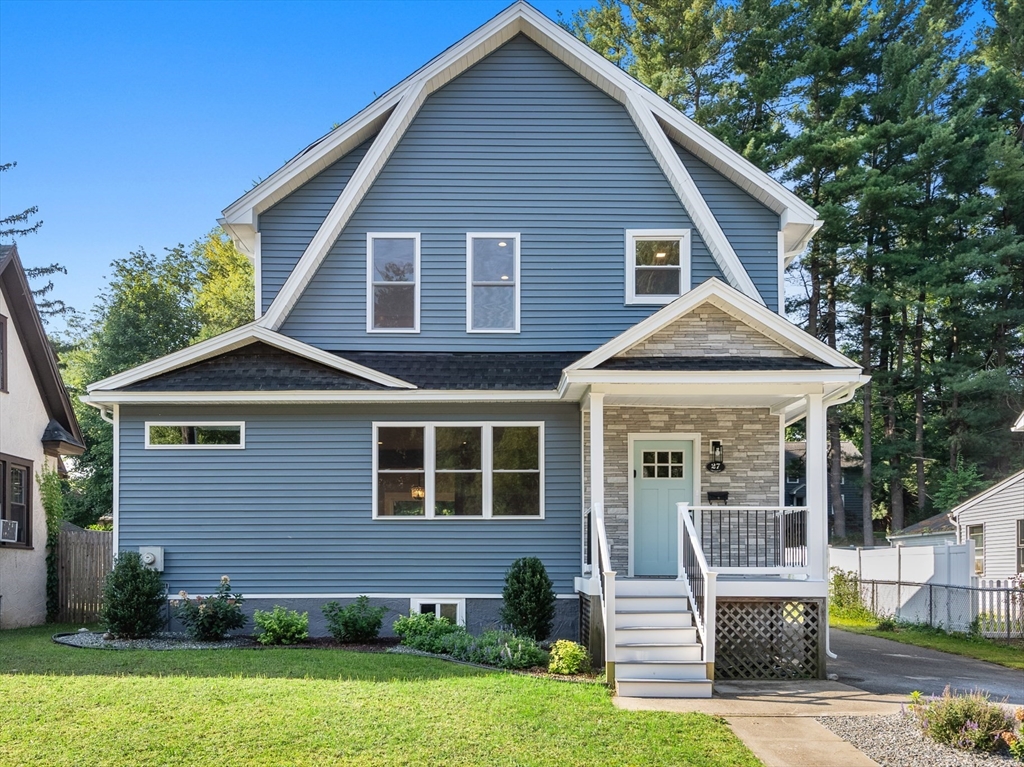
Welcome to 27 Edgewood Ave, a beautifully remodeled "old style" home that is inviting you to call it your own. This home features gleaming hardwood floors that set the tone as you step inside. Relax in the inviting living room with large window front and a cozy fireplace with a charming mantel and woodstove insert, perfect for chilly nights. The kitchen is a chef's dream, offering white cabinetry, granite countertops, stainless steel appliances, and a coveted walk-in pantry. Hosting and dining are a breeze with the adjacent dining room, which calls you through a slider to the deck and backyard. The main floor also has a spacious full bathroom with washer/dryer hookups, eliminating the need to trek to the basement for laundry. Upstairs discover the primary bedroom, along with two additional bedrooms, all featuring hardwood floors and closets as well as a second full bathroom. Completing this property is a newly built detached one-car garage. Your home search ends now.
Interior Details
1514
3
2
Has Heating:
Yes
Heating Type:
Baseboard
Has Cooling:
No
Cooling Type:
N/A
Has Fuel:
Yes
Fuel Type:
Electric
Has Basement:
No
Basement Type:
Unfinished
Has Flooring:
No
Flooring Type:
N/A
Has Fireplace:
Yes
Fireplace Type:
N/A
Property Details
7150
No
No
Type:
N/A
Location:
N/A
Status:
N/A
Number of Spaces:
N/A
N/A
N/A
N/A
N/A
N/A
N/A
N/A
Construction Details
Other
Aluminum/vinyl
N/A
Gambrel
Asphalt
Tax History
Year
Amount
Land
Improvement
Percent Change
Assessment
2020
$4,784
$104,900
$92,700
--%
$197,600
2019
$4,640
$104,900
$87,700
--%
$192,600
2018
$4,756
$124,400
$71,000
--%
$195,400
2017
$4,608
$124,400
$71,000
--%
$195,400
2016
$4,443
$114,200
$68,400
--%
$182,600
2014
$4,181
$111,200
$69,400
--%
$180,600
2013
$4,095
$116,700
$73,400
--%
$190,100

Average Home Price in 01106
Nearby Properties
Zip Code
Price
Bed
Bath
Sqft
Lot
Sold Date
$339,500
4 Beds
1.5 Baths
1,632 Sqft
6,557 Lot (sqft)
Sold 07/10/2025
$385,000
3 Beds
2 Baths
1,514 Sqft
7,150 Lot (sqft)
Sold 09/29/2026
$455,277
3 Beds
1.5 Baths
1,704 Sqft
11,880 Lot (sqft)
Sold 10/05/2026
$428,343
3 Beds
2.5 Baths
1,690 Sqft
7,945 Lot (sqft)
Sold 10/05/2026
$527,055
$527,055
4 Beds
2 Baths
1,729 Sqft
16,400 Lot (sqft)
Sold 10/06/2026
$339,000
2 Beds
1 Baths
1,542 Sqft
8,007 Lot (sqft)
Sold 10/05/2026
$328,202
$328,202
3 Beds
1 Baths
1,456 Sqft
12,000 Lot (sqft)
Sold 10/05/2026
$420,000
$420,000
2 Beds
1.5 Baths
1,410 Sqft
5,500 Lot (sqft)
Sold 10/06/2026