Member Features
Find Real Estate Bargain!
Full foreclosure details
Home value, equity and ownership info
Find homes priced below market
Get full access with a FREE Account
Already a member?
$699,980
Listing Price2beds
1baths
1,166sqft
5,950sqft lot
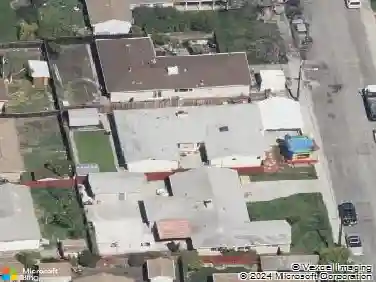
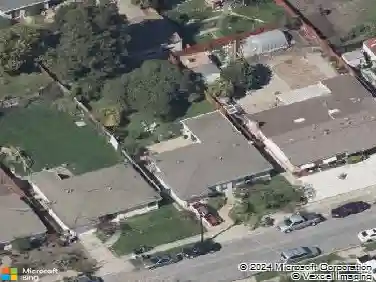
15357 Edgemoor St, San Leandro, CA 94579
Member Features
Find Real Estate Bargain!
Full foreclosure details
Home value, equity and ownership info
Find homes priced below market
Get full access with a FREE Account
Already a member?
For Sale
Off Market
Home type
Price / sqft
Year built
Home Details
Welcome to this charming home located in the desirable Washington Manor neighborhood! Full of potential and opportunity, this inviting residence offers an ideal floor plan featuring 2 bedrooms, 1 bathroom, and two separate living spaces-providing flexibility for everyday living, entertaining, or creating the perfect home office or bonus space. Bring your dreams and make this charming home your own! The spacious backyard offers endless possibilities, with plenty of room to enjoy the outdoors today while envisioning the future. There is also potential to add square footage and/or build an ADU, creating an incredible opportunity for expansion, multigenerational living, a guest suite, or additional income potential (buyer to verify with the City). This is a home where dreams can truly come true. With its desirable location, functional layout, and expansive backyard, the possibilities are yours to imagine!
Interior Details
1166
2
1
Has Heating:
No
Heating Type:
N/A
Has Cooling:
No
Cooling Type:
N/A
Has Fuel:
No
Fuel Type:
N/A
Has Basement:
No
Basement Type:
N/A
Has Flooring:
No
Flooring Type:
N/A
Has Fireplace:
Yes
Fireplace Type:
N/A
Property Details
5950
No
No
Type:
N/A
Location:
N/A
Status:
N/A
Number of Spaces:
N/A
N/A
N/A
N/A
N/A
N/A
N/A
N/A
Construction Details
L-shape
N/A
N/A
N/A
N/A
Tax History
Year
Amount
Land
Improvement
Percent Change
Assessment
2020
$1,403
$36,847
$31,242
--%
$68,089
2019
$1,383
$36,125
$30,630
--%
$66,755
2018
$1,232
$35,416
$30,029
--%
$65,445
2017
$1,180
$34,722
$29,440
--%
$64,162
2016
$1,135
$34,041
$28,863
--%
$62,904
2014
$1,087
$32,873
$27,873
--%
$60,746
2013
$1,070
$32,725
$27,747
--%
$60,472
2012
$1,021
$32,083
$27,203
--%
$59,286

Average Home Price in 94579
Nearby Properties
Zip Code
Price
Bed
Bath
Sqft
Lot
Sold Date
$715,731
3 Beds
1 Baths
1,114 Sqft
5,780 Lot (sqft)
Sold 10/16/2026
$918,469
3 Beds
2 Baths
1,219 Sqft
5,040 Lot (sqft)
Sold 10/07/2026
$918,393
3 Beds
1 Baths
1,295 Sqft
5,320 Lot (sqft)
Sold 10/03/2026
$758,365
4 Beds
2 Baths
1,337 Sqft
5,320 Lot (sqft)
Sold 10/02/2026
$750,321
3 Beds
2 Baths
1,107 Sqft
5,130 Lot (sqft)
Sold 09/29/2026
$551,468
3 Beds
1 Baths
1,020 Sqft
5,040 Lot (sqft)
Sold 09/10/2026
$938,228
3 Beds
2 Baths
1,287 Sqft
5,130 Lot (sqft)
Sold 09/10/2026
$620,439
3 Beds
1 Baths
1,020 Sqft
5,992 Lot (sqft)
Sold 09/10/2026
$657,228
3 Beds
2 Baths
1,190 Sqft
6,420 Lot (sqft)
Sold 09/10/2026