Member Features
Find Real Estate Bargain!
Full foreclosure details
Home value, equity and ownership info
Find homes priced below market
Get full access with a FREE Account
Already a member?
$716,814
Listing Price4beds
3baths
2,126sqft
9,980sqft lot
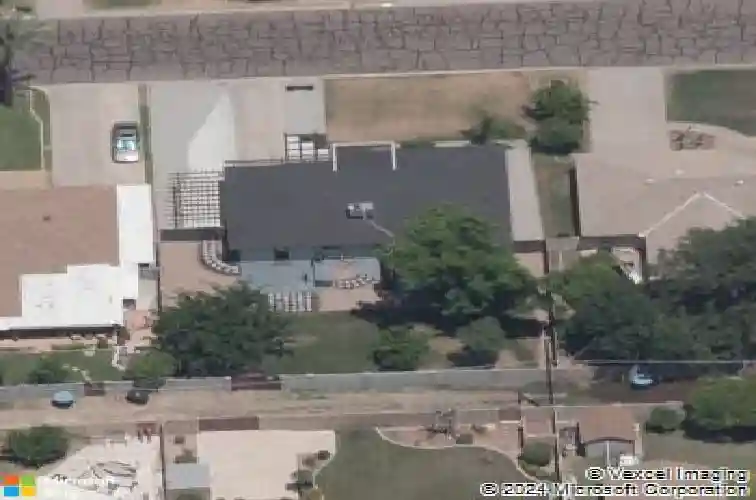
4607 E Edgemont Ave, Phoenix, AZ 85008
Member Features
Find Real Estate Bargain!
Full foreclosure details
Home value, equity and ownership info
Find homes priced below market
Get full access with a FREE Account
Already a member?
For Sale
Home type
Price / sqft
Year built
Home Details
Enjoy Central Phoenix living in the highly sought-after Arcadia Lite area. This updated single-story home offers a rare 4-bedroom, 3-bath layout with 2,126 square feet designed for comfortable everyday living and entertaining. The open-concept floor plan features modern finishes, updated flooring, and bright living spaces that flow seamlessly between the kitchen, dining, and living areas. The versatile four-bedroom layout offers flexibility for guests, home office space, or growing households. Step outside to a low-maintenance backyard perfect for relaxing or enjoying Arizona evenings. Located minutes from Arcadia's vibrant dining scene, the Biltmore district, and Old Town Scottsdale, this home offers convenient access to some of Phoenix's most popular restaurants, shopping, and entertainment while still enjoying the charm of an established Central Phoenix neighborhood.
Interior Details
2126
4
3
Has Heating:
Yes
Heating Type:
Forced Air With Air Conditioning
Has Cooling:
Yes
Cooling Type:
Refrigerator
Has Fuel:
No
Fuel Type:
N/A
Has Basement:
No
Basement Type:
N/A
Has Flooring:
No
Flooring Type:
N/A
Has Fireplace:
Yes
Fireplace Type:
N/A
Property Details
9980
No
No
Type:
N/A
Location:
N/A
Status:
N/A
Number of Spaces:
N/A
N/A
N/A
N/A
N/A
N/A
N/A
N/A
Construction Details
N/A
Brick
N/A
N/A
Asphalt
Tax History
Year
Amount
Land
Improvement
Percent Change
Assessment
2020
$3,846
$7,250
$29,030
--%
$36,280
2019
$3,830
$6,840
$27,370
--%
$34,210
2018
$2,987
$5,050
$20,200
--%
$25,250
2017
$2,862
$4,950
$19,830
--%
$24,780
2016
$1,550
$3,540
$14,180
--%
$17,720
2014
$1,261
$2,060
$8,240
--%
$10,300
2013
$1,191
$1,920
$7,710
--%
$9,630
2012
$1,302
$2,320
$9,310
--%
$11,630

Average Home Price in 85008
Nearby Properties
Zip Code
Price
Bed
Bath
Sqft
Lot
Sold Date
$1,156,977
$1,156,977
4 Beds
3 Baths
2,402 Sqft
9,975 Lot (sqft)
Sold 10/07/2026
$887,857
$887,857
-- Beds
2 Baths
1,848 Sqft
10,110 Lot (sqft)
Sold 09/30/2026
$695,466
$695,466
4 Beds
2.5 Baths
2,066 Sqft
9,884 Lot (sqft)
Sold 09/03/2026
$826,463
$826,463
4 Beds
2 Baths
2,214 Sqft
9,914 Lot (sqft)
Sold 09/01/2026
$974,518
$974,518
-- Beds
2 Baths
2,282 Sqft
8,847 Lot (sqft)
Sold 06/18/2026
$949,000
$949,000
4 Beds
3.5 Baths
2,402 Sqft
9,984 Lot (sqft)
Sold 10/27/2026
$705,204
$705,204
4 Beds
2 Baths
1,923 Sqft
11,435 Lot (sqft)
Sold 10/27/2026
$716,814
$716,814
4 Beds
3 Baths
2,126 Sqft
9,980 Lot (sqft)
Sold 10/27/2026
$798,301
$798,301
4 Beds
4 Baths
2,141 Sqft
9,779 Lot (sqft)
Sold 10/27/2026