Member Features
Find Real Estate Bargain!
Full foreclosure details
Home value, equity and ownership info
Find homes priced below market
Get full access with a FREE Account
Already a member?
$451,680
Listing Price3beds
1.5baths
1,908sqft
10,454sqft lot
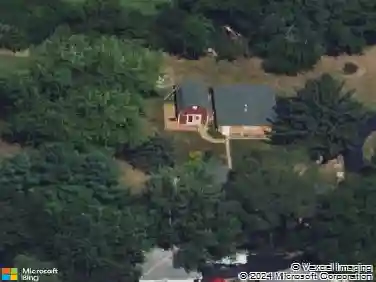
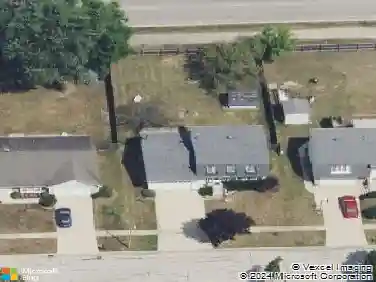
745 Edenwood Dr, Roselle, IL 60172
Member Features
Find Real Estate Bargain!
Full foreclosure details
Home value, equity and ownership info
Find homes priced below market
Get full access with a FREE Account
Already a member?
For Sale
Off Market
Home type
Price / sqft
Year built
Home Details
Welcome to 745 Edenwood Drive-a charming retreat that combines modern updates with a touch of classic elegance. This 3-bedroom, 1.5 bathroom home spans 1,908 square feet of thoughtfully designed living space. ***** Step inside to discover a freshly painted interior complemented by gleaming hardwood floors, setting a warm and inviting tone throughout the main floor. The sturdy hardwood floors enhance the living areas, while the updated kitchen boasts contemporary finishes ideal for culinary enthusiasts. There's a formal Living and Dining Room, an eating area in the kitchen...but the real gem is the Library/Family Room where you can watch TV or relax with a good book (and the bookworm in you can house an extensive collection here!). ***** Upstairs, you'll find more fresh paint and new carpet! The bedrooms are generously sized. The Master has plenty of room for a king-sized bed and dressers and expansive closet space. The shared Master Bath has been lovingly updated with modern features. And the Master Bedroom includes it's own sink and vanity area giving plenty of room for getting ready and storage! ***** What sets this home apart is its rare double lot, spanning a generous 10,454 square feet. The fenced yard promises ample space for outdoor activities and gardening endeavors...or safe spaces for your pets. The brick paver patio will host amazing family BBQ's. Imagine the possibilities for entertaining, play, or simply enjoying a serene moment in your private oasis. ***** The e
Interior Details
1908
3
1.5
Has Heating:
No
Heating Type:
N/A
Has Cooling:
Yes
Cooling Type:
Window A/c
Has Fuel:
No
Fuel Type:
N/A
Has Basement:
No
Basement Type:
Basement (unspecified)
Has Flooring:
No
Flooring Type:
N/A
Has Fireplace:
Yes
Fireplace Type:
N/A
Property Details
10454
No
No
Type:
Garage, Attached
Location:
N/A
Status:
N/A
Number of Spaces:
2
N/A
N/A
N/A
N/A
N/A
N/A
N/A
Construction Details
N/A
N/A
N/A
N/A
N/A
Tax History
Year
Amount
Land
Improvement
Percent Change
Assessment
0
$0
$29,380
$68,900
--%
$98,280
0
$0
$28,610
$76,420
--%
$105,030
0
$0
$26,520
$70,830
--%
$97,350
0
$0
$24,540
$65,550
--%
$90,090
0
$0
$22,900
$61,170
--%
$84,070
2013
$5,809
$23,680
$56,400
--%
$80,080
2012
$5,758
$25,290
$60,220
--%
$85,510
2011
$5,631
$27,920
$66,490
--%
$94,410

Average Home Price in 60172
Nearby Properties
Zip Code
Price
Bed
Bath
Sqft
Lot
Sold Date
$434,682
$434,682
3 Beds
2 Baths
1,824 Sqft
5,663 Lot (sqft)
Sold 09/29/2026
$529,207
$529,207
4 Beds
2.5 Baths
2,029 Sqft
7,841 Lot (sqft)
Sold 09/23/2026
$439,437
$439,437
3 Beds
2 Baths
1,987 Sqft
6,534 Lot (sqft)
Sold 06/23/2026
$419,000
$419,000
3 Beds
3 Baths
1,654 Sqft
9,148 Lot (sqft)
Sold 10/27/2026
$451,680
$451,680
3 Beds
1.5 Baths
1,908 Sqft
10,454 Lot (sqft)
Sold 10/27/2026
$481,377
$481,377
3 Beds
2.5 Baths
1,830 Sqft
9,148 Lot (sqft)
Sold 10/27/2026
$439,900
$439,900
3 Beds
3 Baths
1,738 Sqft
9,148 Lot (sqft)
Sold 10/26/2026
$430,000
$430,000
4 Beds
2.5 Baths
1,859 Sqft
9,583 Lot (sqft)
Sold 10/26/2026
$411,696
$411,696
3 Beds
1.5 Baths
1,836 Sqft
8,712 Lot (sqft)
Sold 10/27/2026