
Member Features
Find Real Estate Bargain!
Full foreclosure details
Home value, equity and ownership info
Find homes priced below market
Get full access with a FREE Account
Already a member?
$830,000
Listing Price5beds
4baths
3,665sqft
18,708sqft lot
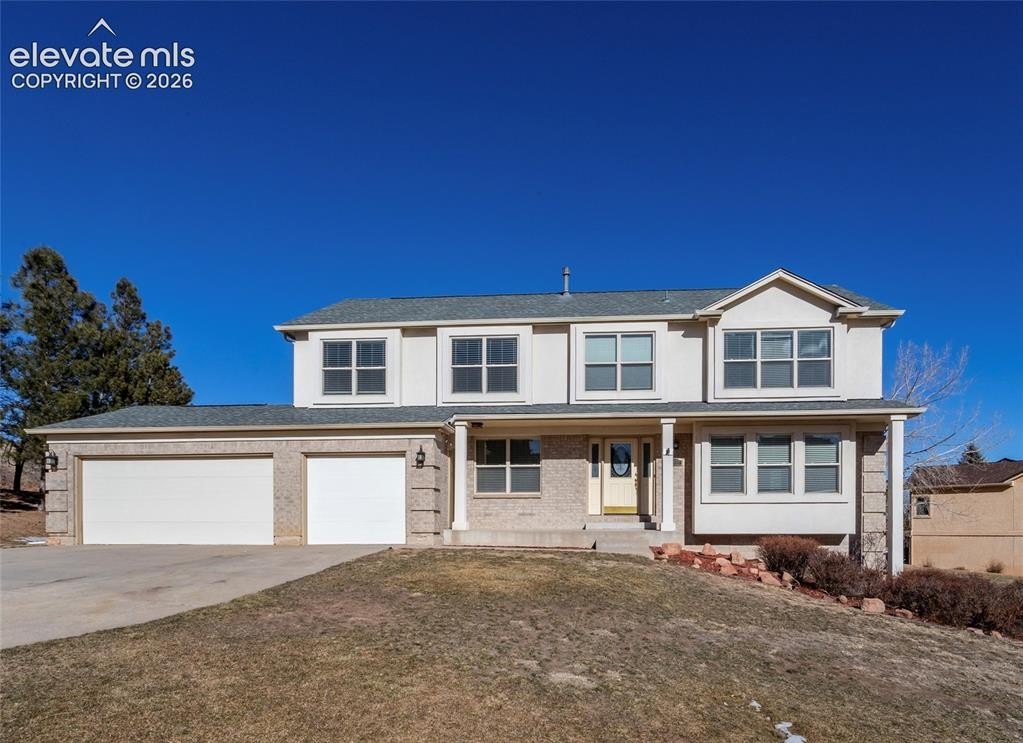
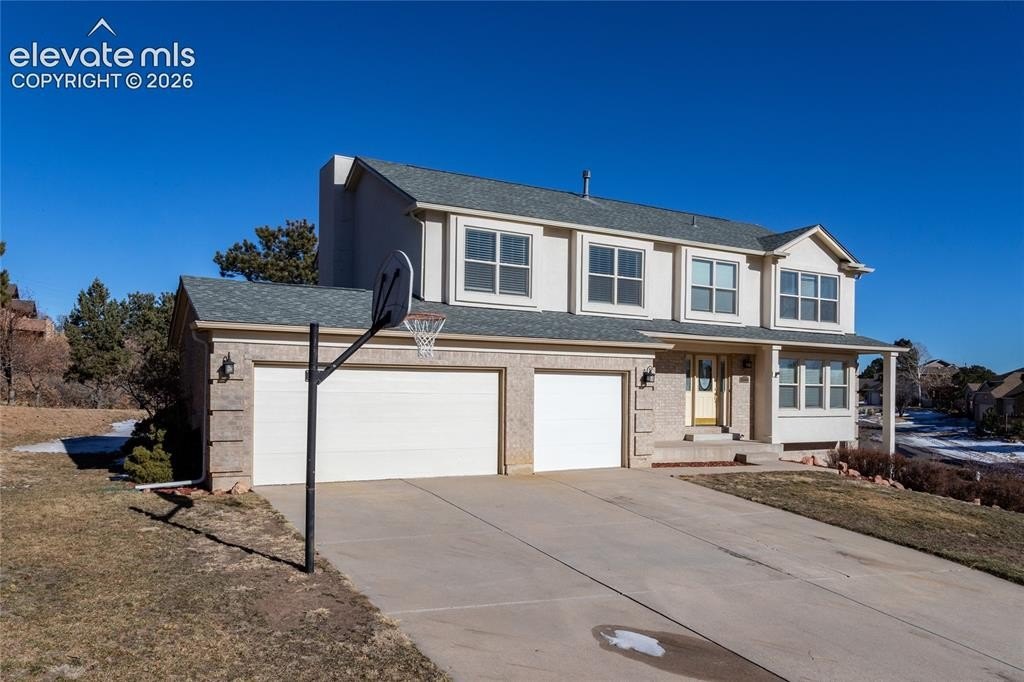
2690 Edenderry Dr, Colorado Springs, CO 80919
Member Features
Find Real Estate Bargain!
Full foreclosure details
Home value, equity and ownership info
Find homes priced below market
Get full access with a FREE Account
Already a member?
For Sale
Off Market
Home type
Price / sqft
Year built
Home Details
Welcome to this lovely 5-bedroom, 3.5-bathroom home offering incredible panoramic views of the surrounding mountains and Colorado Springs. Nestled in a sought-after neighborhood in Peregrine, this spacious property seamlessly blends luxury, comfort, and natural beauty. As you enter, you'll be greeted by a generous floor plan with numerous large windows that flood the home with natural light. The spacious living areas feature high ceilings and stunning views, a perfect setting for both relaxation and entertaining. The kitchen is sure to inspire, featuring newer stainless-steel appliances, pantry cabinets with pull-out shelving, and a center island. Quartz countertops in the kitchen and granite countertops in the bathrooms provide an elegant touch. The primary suite is a private retreat with a walk-in closet and a generous bathroom with dual vanities, a soaking tub, and a separate shower. Each additional bedroom is generously sized with ample closet space and large windows that showcase the incredible scenery. The main level of the home also features a formal dining room, a cozy family room with a gas fireplace, and a dedicated office space, perfect for work or creative endeavors. The new composite deck and walk-out patio ensure the views are always on display. There is an oversized two-car garage, with ample storage, and a mud room inside the door. The walk-out basement was finished by Classic Homes at construction, and features an additional 500 square feet, finished as a fle
Interior Details
3665
5
4
Has Heating:
Yes
Heating Type:
Forced Air With Air Conditioning
Has Cooling:
Yes
Cooling Type:
Central
Has Fuel:
No
Fuel Type:
N/A
Has Basement:
No
Basement Type:
Partial
Has Flooring:
No
Flooring Type:
N/A
Has Fireplace:
Yes
Fireplace Type:
N/A
Property Details
18708
No
No
Type:
Garage, Attached
Location:
N/A
Status:
N/A
Number of Spaces:
2
No
No
No
No
No
No
No
Construction Details
Multi-level
Combination
N/A
Gable
Composition Shingle
Tax History
Year
Amount
Land
Improvement
Percent Change
Assessment
2019
$2,377
$8,010
$23,200
--%
$31,210
2019
$2,377
$8,010
$23,200
--%
$31,210
2018
$2,201
$7,200
$21,210
--%
$28,410
2017
$2,193
$7,200
$21,210
--%
$28,410
2016
$2,428
$7,960
$23,450
--%
$31,410
2014
$2,288
$7,960
$21,670
--%
$29,630
2013
$2,285
$7,960
$21,670
--%
$29,630
2012
$2,331
$8,360
$21,880
--%
$30,240

Average Home Price in 80919
Nearby Properties
Zip Code
Price
Bed
Bath
Sqft
Lot
Sold Date
$862,441
3 Beds
3.5 Baths
3,745 Sqft
9,675 Lot (sqft)
Sold 07/21/2026
$822,131
5 Beds
3.5 Baths
3,922 Sqft
8,282 Lot (sqft)
Sold 06/11/2026
$814,129
4 Beds
3.5 Baths
3,962 Sqft
11,752 Lot (sqft)
Sold 10/06/2026
$804,078
5 Beds
3.5 Baths
3,464 Sqft
23,666 Lot (sqft)
Sold 10/06/2026
$659,900
4 Beds
2.5 Baths
3,124 Sqft
20,519 Lot (sqft)
Sold 05/19/2026
$830,000
5 Beds
4 Baths
3,665 Sqft
18,708 Lot (sqft)
Sold 07/12/2026
$820,000
6 Beds
5 Baths
3,806 Sqft
15,827 Lot (sqft)
Sold 10/05/2026
$899,900
6 Beds
3.5 Baths
3,783 Sqft
12,713 Lot (sqft)
Sold 05/13/2026
$777,689
6 Beds
4.5 Baths
3,852 Sqft
12,173 Lot (sqft)
Sold 10/06/2026






