Member Features
Find Real Estate Bargain!
Full foreclosure details
Home value, equity and ownership info
Find homes priced below market
Get full access with a FREE Account
Already a member?
$899,000
Listing Price6beds
2baths
4,875sqft
10,688sqft lot
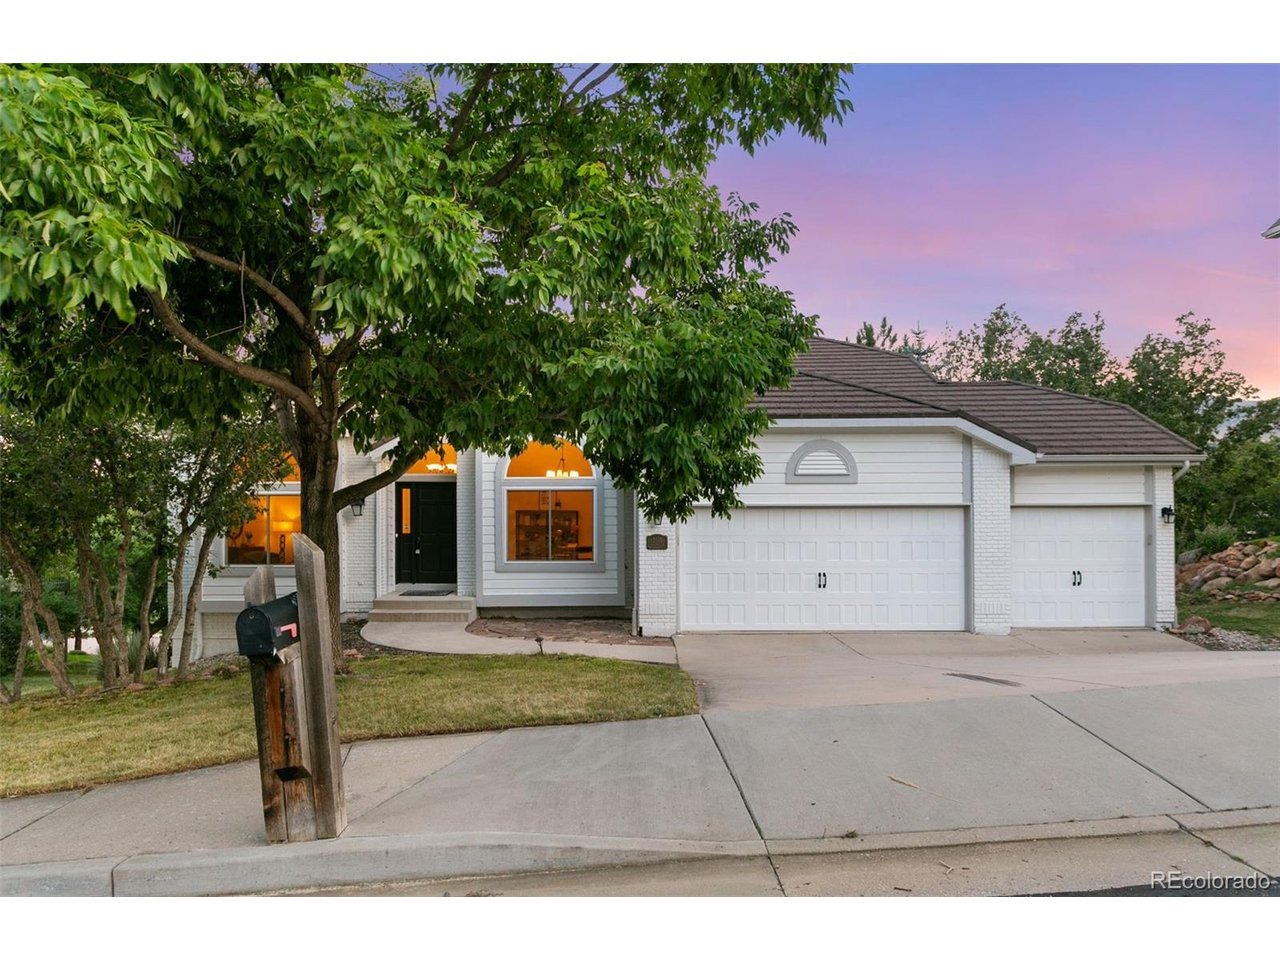
2565 Edenderry Dr, Colorado Springs, CO 80919
Member Features
Find Real Estate Bargain!
Full foreclosure details
Home value, equity and ownership info
Find homes priced below market
Get full access with a FREE Account
Already a member?
For Sale
Pending
Off Market
Home type
Price / sqft
Year built
Home Details
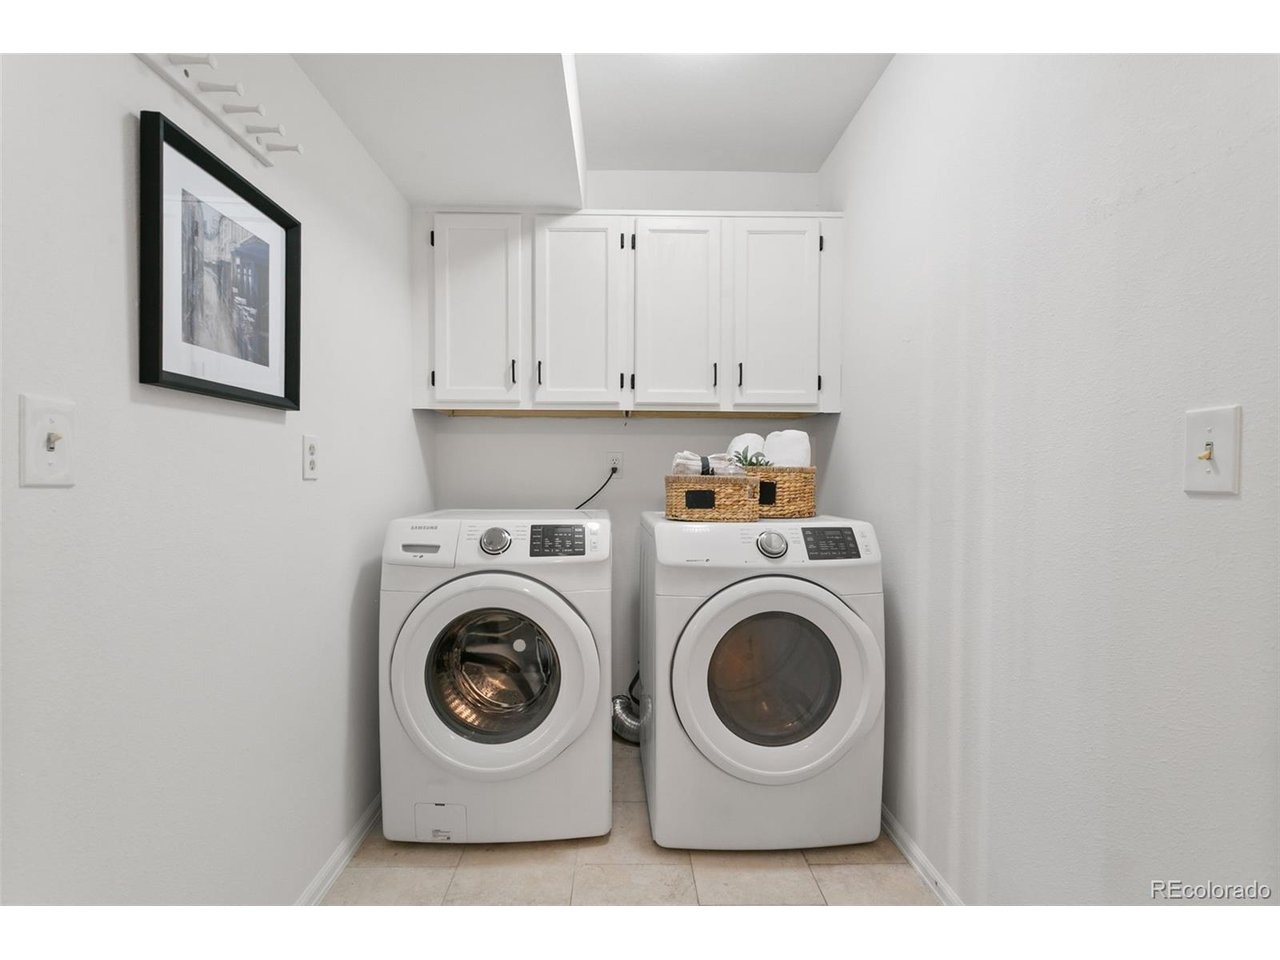
Welcome to your dream home in the highly sought-after Peregrine community, nestled within prestigious School District 20. This beautifully updated modern retreat is a true gem, offering the perfect balance of luxury, comfort, and timeless Colorado charm. From the moment you step inside, you'll be greeted by a bright and airy open floor plan, anchored by a stunning white brick fireplace, expansive picture windows, and warm natural wood flooring that sets the tone for elevated everyday living.nThe heart of this home is a sun-drenched kitchen designed for both function and beauty, featuring a center island with cooktop, refreshed hardware, a spacious pantry, and seamless access to the rear deck-perfect for al fresco dining or enjoying serene mountain views. Whether entertaining or working from home, the main level offers flexibility with a formal dining space or office just steps away.nThe main-level primary suite is a tranquil sanctuary, generously sized to accommodate a sitting area and boasting a large walk-in closet and spa-inspired bath with a sleek walk-in shower. Just down the hall, the laundry room with front-loading machines and built-in cabinetry provides walk-out access to the oversized three-car garage. With the primary suite and laundry on the main level, this home is an ideal choice for buyers seeking a forever home without compromising on style.nUpstairs, you'll find three additional bedrooms-each with bath access-providing comfort and privacy for family or guests
Interior Details
4875
6
2
Has Heating:
Yes
Heating Type:
Forced Air With Air Conditioning
Has Cooling:
Yes
Cooling Type:
Central
Has Fuel:
No
Fuel Type:
N/A
Has Basement:
No
Basement Type:
Partial
Has Flooring:
No
Flooring Type:
N/A
Has Fireplace:
Yes
Fireplace Type:
N/A
Property Details
10688
No
No
Type:
Garage, Attached
Location:
N/A
Status:
N/A
Number of Spaces:
2
No
No
No
No
No
No
No
Construction Details
Multi-level
Wood Siding
N/A
Gable
Wood Shingle
Tax History
Year
Amount
Land
Improvement
Percent Change
Assessment
2019
$3,144
$8,010
$33,270
--%
$41,280
2019
$3,144
$8,010
$33,270
--%
$41,280
2018
$2,835
$7,200
$29,390
--%
$36,590
2017
$2,825
$7,200
$29,390
--%
$36,590
2016
$2,987
$7,960
$30,680
--%
$38,640
2014
$2,788
$7,960
$28,150
--%
$36,110
2013
$2,785
$7,960
$28,150
--%
$36,110
2012
$2,812
$8,360
$28,120
--%
$36,480

Average Home Price in 80919
Nearby Properties
Zip Code
Price
Bed
Bath
Sqft
Lot
Sold Date
$1,050,000
8 Beds
4.75 Baths
5,041 Sqft
22,852 Lot (sqft)
Sold 08/20/2026
$1,000,000
5 Beds
3 Baths
4,646 Sqft
33,833 Lot (sqft)
Sold 10/06/2026
$899,000
6 Beds
2 Baths
4,875 Sqft
10,688 Lot (sqft)
Sold 09/03/2025
$865,000
5 Beds
3.5 Baths
4,285 Sqft
7,016 Lot (sqft)
Sold 02/12/2026
$799,000
5 Beds
3 Baths
4,388 Sqft
14,954 Lot (sqft)
Sold 10/06/2026
$873,254
5 Beds
3.5 Baths
4,738 Sqft
29,204 Lot (sqft)
Sold 10/06/2026