Member Features
Find Real Estate Bargain!
Full foreclosure details
Home value, equity and ownership info
Find homes priced below market
Get full access with a FREE Account
Already a member?
$234,900
Listing Price3beds
1baths
863sqft
4,725sqft lot
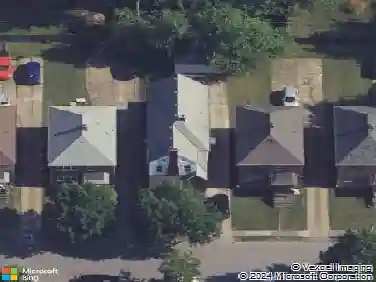
424 Eden St, Buffalo, NY 14220
Member Features
Find Real Estate Bargain!
Full foreclosure details
Home value, equity and ownership info
Find homes priced below market
Get full access with a FREE Account
Already a member?
For Sale
Home type
Price / sqft
Year built
Home Details
Charming South Buffalo, updated 3 bedroom 1 bath Cape! Brand new roof with transferable warranty. Stanek replacement windows throughout (2018). Spacious, bright living room & dining area with picture window & side windows that open. Two bedrooms down with ceiling fans. Updated bath with tiled tub surround & modern (glass) sink & vanity. Kitchen updates include stainless 4 burner gas stove with center grill & vented range hood, refrigerator & dishwasher. New countertop, large stainless sink with additional drinking water faucet, water purifier & soap dispenser. Breakfast bar(for stools)eating area. Awesome primary bedroom space on second floor with closet. Full basement includes newer washer & dryer, utility room, walk-in pantry & loads of storage space. Enjoy entertaining on the large covered porch & in the back yard with privacy fence (2023), no rear neighbors! One car detached garage. Property located in Buffalo's sought-after neighborhood, between Mckinley PKWY and Abbott Rd. This three block area on Eden Street, is notable for being paved with historic red brick! Its's conveniently located close to parks, restaurants, shopping & expressways. Seller reserves the right to set offer deadline based on activity. OPEN SUNDAY, July 12th, 1-3.
Interior Details
863
3
1
Has Heating:
Yes
Heating Type:
Central
Has Cooling:
Yes
Cooling Type:
Central
Has Fuel:
Yes
Fuel Type:
Gas
Has Basement:
No
Basement Type:
Full
Has Flooring:
No
Flooring Type:
N/A
Has Fireplace:
Yes
Fireplace Type:
N/A
Property Details
4725
Yes
Yes
Type:
Garage, Detached
Location:
N/A
Status:
N/A
Number of Spaces:
1
No
No
No
No
No
No
No
Construction Details
Cape Cod
Aluminum/vinyl
N/A
N/A
N/A
Tax History
Year
Amount
Land
Improvement
Percent Change
Assessment
2020
$523
$7,600
$60,400
--%
$68,000
2018
$1,755
$7,600
$60,400
--%
$68,000
2017
$1,701
$7,600
$60,400
--%
$68,000
2016
$1,338
$7,600
$60,400
--%
$68,000
2015
$1,271
$7,600
$60,400
--%
$68,000
2013
$370
$7,600
$60,400
--%
$68,000

Average Home Price in 14220
Nearby Properties
Zip Code
Price
Bed
Bath
Sqft
Lot
Sold Date
$202,478
$202,478
2 Beds
1 Baths
955 Sqft
6,550 Lot (sqft)
Sold 10/28/2026
$228,613
$228,613
1 Beds
1 Baths
777 Sqft
5,000 Lot (sqft)
Sold 10/28/2026
$225,000
$225,000
3 Beds
1 Baths
936 Sqft
4,235 Lot (sqft)
Sold 10/27/2026
$234,900
$234,900
3 Beds
1 Baths
863 Sqft
4,725 Lot (sqft)
Sold 10/26/2026
$249,900
$249,900
5 Beds
2 Baths
960 Sqft
4,520 Lot (sqft)
Sold 10/13/2026