Member Features
Find Real Estate Bargain!
Full foreclosure details
Home value, equity and ownership info
Find homes priced below market
Get full access with a FREE Account
Already a member?
$584,900
Listing Price4beds
3baths
1,462sqft
3,780sqft lot
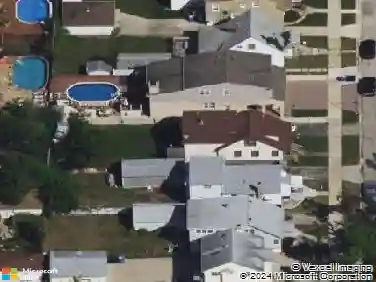
6052 W Eddy St, Chicago, IL 60634
Member Features
Find Real Estate Bargain!
Full foreclosure details
Home value, equity and ownership info
Find homes priced below market
Get full access with a FREE Account
Already a member?
Recently Sold
For Sale
Home type
Price / sqft
Year built
Home Details
Charming English Tudor in Portage Park featuring 5 bedrooms, 3 full baths, and a fully finished basement in-law suite with its own deluxe kitchen and laundry. The main level includes refinished hardwood floors, a remodeled kitchen with quartz counters and custom cabinetry, updated lighting, and fresh paint. Additional highlights include new carpeting upstairs, walk-in closets, and a dedicated den. Major upgrades like Space Pac central air, spray foam insulation, and a new sump pump offer peace of mind. A rolling rear gate, heated garage, and beverage station round out this turnkey home ideal for extended living or rental income. In-law suite includes full kitchen, laundry, and private entrance. New HVAC (Space Pac) 2023, sump pump 2024, insulation upgrades, and LED lighting throughout. Full kitchen remodel 2024. Two dens/offices, two laundry rooms, custom shelving, heated garage with AC. Rolling rear gate with man gate.
Interior Details
1462
4
3
Has Heating:
Yes
Heating Type:
Hot Water
Has Cooling:
Yes
Cooling Type:
N/A
Has Fuel:
No
Fuel Type:
N/A
Has Basement:
No
Basement Type:
Unfinished
Has Flooring:
No
Flooring Type:
N/A
Has Fireplace:
Yes
Fireplace Type:
N/A
Property Details
3780
No
No
Type:
Garage, Detached
Location:
N/A
Status:
N/A
Number of Spaces:
1
N/A
N/A
N/A
N/A
N/A
N/A
N/A
Construction Details
Bungalow
Brick/stone (brick And/or Stone)
N/A
N/A
Asphalt
Tax History
Year
Amount
Land
Improvement
Percent Change
Assessment
2018
$4,473
$4,725
$21,345
--%
$26,070
2017
$5,139
$4,158
$19,705
--%
$23,863
2016
$4,782
$4,158
$19,705
--%
$23,863
2015
$4,375
$4,158
$19,705
--%
$23,863
2014
$4,584
$3,780
$23,477
--%
$27,257
2012
$4,446
$3,780
$23,477
--%
$27,257
2011
$4,756
$5,292
$26,057
--%
$31,349

Average Home Price in 60634
Nearby Properties
Zip Code
Price
Bed
Bath
Sqft
Lot
Sold Date
$403,030
$403,030
3 Beds
1 Baths
1,282 Sqft
4,062 Lot (sqft)
Sold 10/03/2026
$397,761
$397,761
3 Beds
1 Baths
1,476 Sqft
3,175 Lot (sqft)
Sold 09/03/2026
$499,700
3 Beds
1.5 Baths
1,450 Sqft
5,250 Lot (sqft)
Sold 07/01/2026
$363,872
$363,872
3 Beds
1 Baths
1,275 Sqft
4,375 Lot (sqft)
Sold 06/16/2026
$584,900
$584,900
4 Beds
3 Baths
1,462 Sqft
3,780 Lot (sqft)
Sold 06/04/2026
$527,334
$527,334
3 Beds
1 Baths
1,438 Sqft
4,158 Lot (sqft)
Sold 10/27/2026
$399,900
$399,900
4 Beds
2 Baths
1,266 Sqft
3,750 Lot (sqft)
Sold 10/26/2026
$430,156
$430,156
5 Beds
2 Baths
1,647 Sqft
4,125 Lot (sqft)
Sold 10/27/2026
$435,991
$435,991
4 Beds
1.5 Baths
1,575 Sqft
3,690 Lot (sqft)
Sold 10/27/2026