Member Features
Find Real Estate Bargain!
Full foreclosure details
Home value, equity and ownership info
Find homes priced below market
Get full access with a FREE Account
Already a member?
$1,195,000
Listing Price5beds
3baths
3,526sqft
16,784sqft lot
4217 Echo Ho Ln, Richmond, VA 23235
Member Features
Find Real Estate Bargain!
Full foreclosure details
Home value, equity and ownership info
Find homes priced below market
Get full access with a FREE Account
Already a member?
For Sale
Pending
Off Market
Home type
Price / sqft
Year built
Home Details
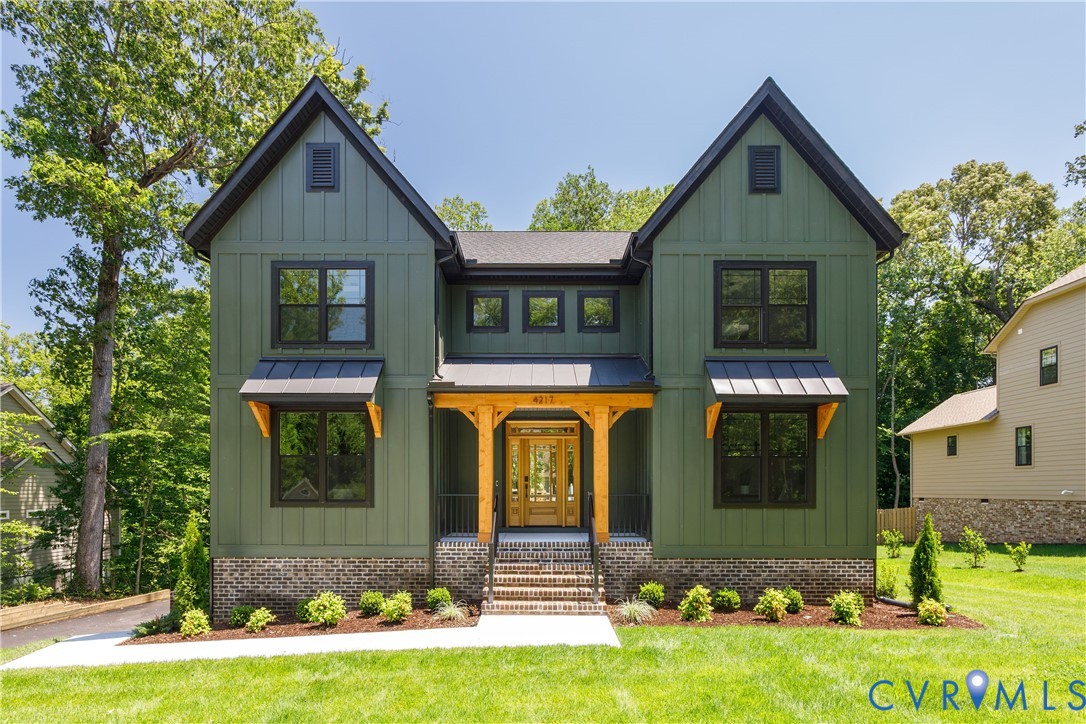
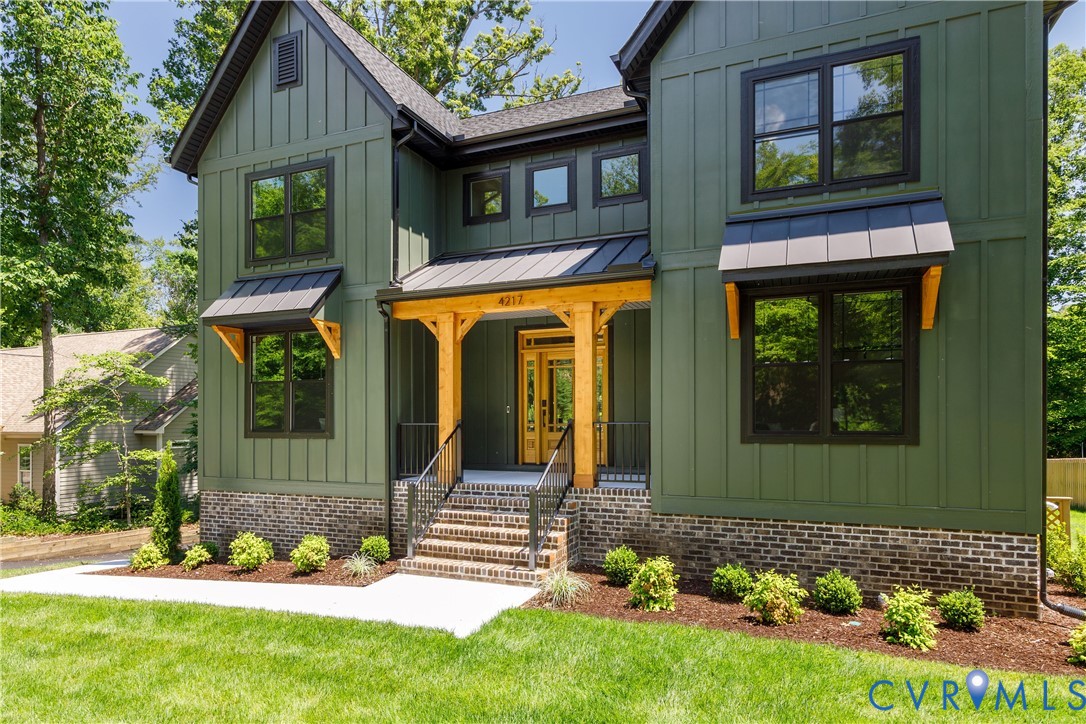
Welcome to this newly built Richmond Hill home, thoughtfully designed with the character of a modern mountain retreat. Dark green siding, black windows, a standing-seam metal roof, and warm timber accents create a striking exterior and an inviting first impression. Set on a .39-acre lot, this 5-bedroom, 3.5-bath home offers the perfect blend of style, space, and function. Inside, engineered hardwood floors run throughout the home. Off the foyer, French doors open to a private study with a closet, while a formal dining room with an accent wall sits just across the hall. The dining room connects to a well-appointed butler’s pantry with cabinetry, a wine fridge, and a walk-in pantry. The chef’s kitchen features a large center island, two-tone cabinetry, a custom vent hood, stainless steel appliances, a pot filler, gas cooking, and black granite countertops. It opens seamlessly to the casual dining area and spacious family room, complete with custom built-ins and a stone-accented gas fireplace. A powder room and additional storage complete the first floor. Upstairs, the primary suite offers a spa-inspired ensuite with an oversized dual vanity, a large tiled walk-in shower, water closet, and generous walk-in closet. Two spacious bedrooms share a Jack-and-Jill bath, while a fourth bedroom includes its own private ensuite. A loft area and laundry room add even more flexibility and convenience to the second floor. The walkout basement includes a fifth bedroom or flex space with an en
Interior Details
3526
5
3
Has Heating:
Yes
Heating Type:
Heat Pump
Has Cooling:
Yes
Cooling Type:
Central
Has Fuel:
No
Fuel Type:
N/A
Has Basement:
No
Basement Type:
N/A
Has Flooring:
No
Flooring Type:
N/A
Has Fireplace:
Yes
Fireplace Type:
N/A
Property Details
16784
No
No
Type:
N/A
Location:
N/A
Status:
N/A
Number of Spaces:
N/A
N/A
N/A
N/A
N/A
N/A
N/A
N/A
Construction Details
N/A
N/A
N/A
N/A
N/A
Tax History
Year
Amount
Land
Improvement
Percent Change
Assessment

Average Home Price in 23235
Nearby Properties
Zip Code
Price
Bed
Bath
Sqft
Lot
Sold Date
$775,000
3 Beds
3 Baths
3,137 Sqft
17,424 Lot (sqft)
Sold 10/06/2026
$170,000
$170,000
5 Beds
3.5 Baths
3,322 Sqft
17,751 Lot (sqft)
Sold 09/01/2021
$949,950
$949,950
4 Beds
3.5 Baths
3,171 Sqft
18,339 Lot (sqft)
Sold 10/05/2026