Member Features
Find Real Estate Bargain!
Full foreclosure details
Home value, equity and ownership info
Find homes priced below market
Get full access with a FREE Account
Already a member?
$449,900
Listing Price4beds
2.5baths
2,165sqft
49,658sqft lot
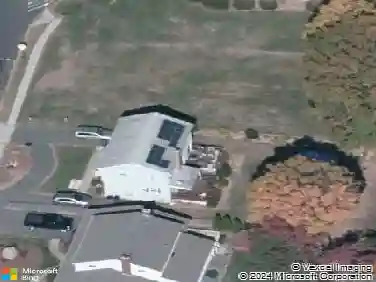
228 Echo Dr, Vernon Rockville, CT 06066
Member Features
Find Real Estate Bargain!
Full foreclosure details
Home value, equity and ownership info
Find homes priced below market
Get full access with a FREE Account
Already a member?
For Sale
Off Market
Home type
Price / sqft
Year built
Home Details
Tucked away on a quiet cul-de-sac, this light-filled colonial has been lovingly maintained and thoughtfully enjoyed, offering a warm welcome from the moment you arrive. A charming covered front porch invites you to slow down, sit for a while, and enjoy the surroundings. The outdoor space features established garden areas ready for a new owner's creativity, along with room to relax, gather around an evening fire, or simply enjoy the changing seasons. Inside, the spacious and open layout is designed for both everyday living and entertaining. The bright eat-in kitchen features granite countertops, abundant workspace, and flows seamlessly into the formal dining room before opening to the inviting living room. Filled with natural light from a beautiful bay window, the living room is a space that encourages you to slow down and stay awhile. Built-in bookshelves, a cozy wood stove, and views of the backyard create a warm and inviting atmosphere for reading, relaxing, or spending time with family and friends. Step outside to the patio and enjoy evenings around a fire, outdoor dining, or adding your own personal touch to the garden spaces.The comfortable family room, conveniently tucked off kitchen, provides additional flexible living space for entertaining, hobbies, recreation, or everyday living. Upstairs, the primary suite offers a peaceful retreat with a walk-in closet and a beautifully updated en suite bath.
Interior Details
2165
4
2.5
Has Heating:
Yes
Heating Type:
Hot Water
Has Cooling:
No
Cooling Type:
N/A
Has Fuel:
Yes
Fuel Type:
Oil
Has Basement:
No
Basement Type:
Full
Has Flooring:
No
Flooring Type:
N/A
Has Fireplace:
Yes
Fireplace Type:
N/A
Property Details
49658
Yes
No
Type:
Garage, Basement
Location:
N/A
Status:
N/A
Number of Spaces:
2
N/A
N/A
N/A
N/A
N/A
N/A
N/A
Construction Details
Colonial
Aluminum/vinyl
N/A
Gable
Asphalt
Tax History
Year
Amount
Land
Improvement
Percent Change
Assessment
2020
$6,612
$51,730
$115,120
--%
$166,850
2019
$6,612
$51,730
$115,120
--%
$166,850
2018
$6,612
$51,730
$115,120
--%
$166,850
2017
$6,459
$51,730
$115,120
--%
$166,850
2016
$6,809
$60,360
$118,690
--%
$179,050
2014
$6,465
$60,360
$118,690
--%
$179,050
2011
$6,338
$60,360
$118,690
--%
$179,050

Average Home Price in 06066
Nearby Properties
Zip Code
Price
Bed
Bath
Sqft
Lot
Sold Date
$469,900
3 Beds
2 Baths
2,458 Sqft
44,431 Lot (sqft)
Sold 10/27/2026
$482,039
4 Beds
2.5 Baths
2,192 Sqft
23,087 Lot (sqft)
Sold 10/26/2026
$399,999
3 Beds
2 Baths
2,286 Sqft
25,265 Lot (sqft)
Sold 10/27/2026
$449,900
4 Beds
2.5 Baths
2,165 Sqft
49,658 Lot (sqft)
Sold 10/26/2026
$433,946
3 Beds
2 Baths
1,951 Sqft
31,799 Lot (sqft)
Sold 10/26/2026