Member Features
Find Real Estate Bargain!
Full foreclosure details
Home value, equity and ownership info
Find homes priced below market
Get full access with a FREE Account
Already a member?
$759,000
Listing Price4beds
4baths
3,254sqft
52,710sqft lot
704 Echo Dr, Gates Mills, OH 44040
Member Features
Find Real Estate Bargain!
Full foreclosure details
Home value, equity and ownership info
Find homes priced below market
Get full access with a FREE Account
Already a member?
For Sale
Home type
Price / sqft
Year built
Home Details
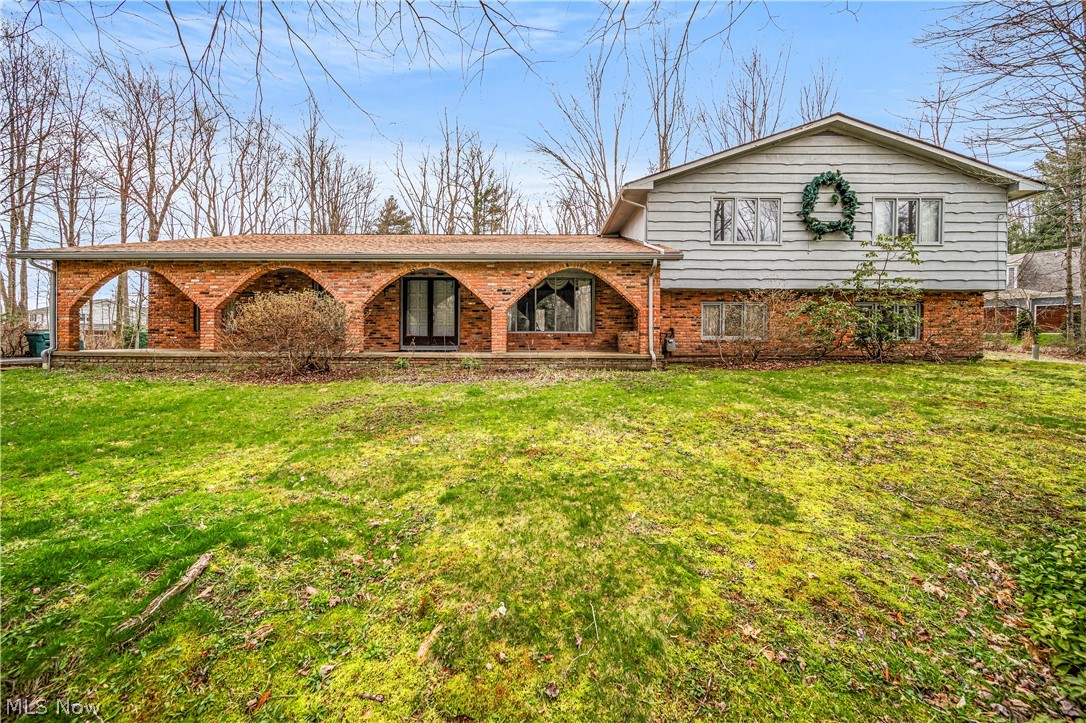
Completely Remodeled Gem in the Heart of Mayfield Village!nnWelcome to this stunning 4-bedroom, 3.5-bathroom split-level home, thoughtfully renovated from top to bottom and perfectly situated in desirable Mayfield Village. Step inside to discover an open-concept layout that seamlessly connects the brand-new kitchen, living room, and family roomideal for both everyday living and entertaining.nnThe main level boasts gleaming new hardwood floors and a bright, modern kitchen that flows into the dining area, which opens to a spacious deck overlooking over an acre of beautifully maintained backyard space. The master suite is a true retreat, featuring walk-in closets with custom built-ins and a luxurious en-suite bathroom with a sleek, modern shower.nnThe lower level offers a cozy family room centered around a large fireplace, along with a private bedroom and full bathperfect for guests or in-laws. Enjoy quiet mornings on the charming front porch with arched details and take in the curb appeal enhanced by all-new landscaping.nnLocated just minutes from top-rated Mayfield schools, shopping, Hillcrest Hospital, and the scenic Metroparks, this move-in ready home offers the perfect blend of style, space, and convenience.
Interior Details
3254
4
4
Has Heating:
Yes
Heating Type:
Forced Air With Air Conditioning
Has Cooling:
Yes
Cooling Type:
Central
Has Fuel:
Yes
Fuel Type:
Gas
Has Basement:
No
Basement Type:
No Basement
Has Flooring:
No
Flooring Type:
N/A
Has Fireplace:
Yes
Fireplace Type:
N/A
Property Details
52710
Yes
Yes
Type:
Garage, Attached
Location:
N/A
Status:
N/A
Number of Spaces:
2
No
No
No
No
Yes
No
No
Construction Details
Split Level
Brick
N/A
Gable
Wood Shingle
Tax History
Year
Amount
Land
Improvement
Percent Change
Assessment
2019
$6,304
$12,040
$88,620
--%
$100,660
2018
$6,265
$12,040
$88,620
--%
$100,660
2017
$6,301
$13,130
$81,100
--%
$94,230
2016
$6,247
$13,130
$81,100
--%
$94,230
2015
$5,640
$13,130
$81,100
--%
$94,230
2013
$5,491
$12,880
$79,490
--%
$92,370
2011
$4,967
$26,850
$69,130
--%
$95,980

Average Home Price in 44040
Nearby Properties
Zip Code
Price
Bed
Bath
Sqft
Lot
Sold Date
$532,743
3 Beds
1.5 Baths
3,170 Sqft
23,730 Lot (sqft)
Sold 10/16/2026
$724,900
$724,900
4 Beds
3.5 Baths
3,255 Sqft
25,787 Lot (sqft)
Sold 10/13/2026
$759,000
$759,000
4 Beds
4 Baths
3,254 Sqft
52,710 Lot (sqft)
Sold 10/26/2026