
Member Features
Find Real Estate Bargain!
Full foreclosure details
Home value, equity and ownership info
Find homes priced below market
Get full access with a FREE Account
Already a member?
$865,000
Listing Price7beds
5baths
2,940sqft
6,435sqft lot
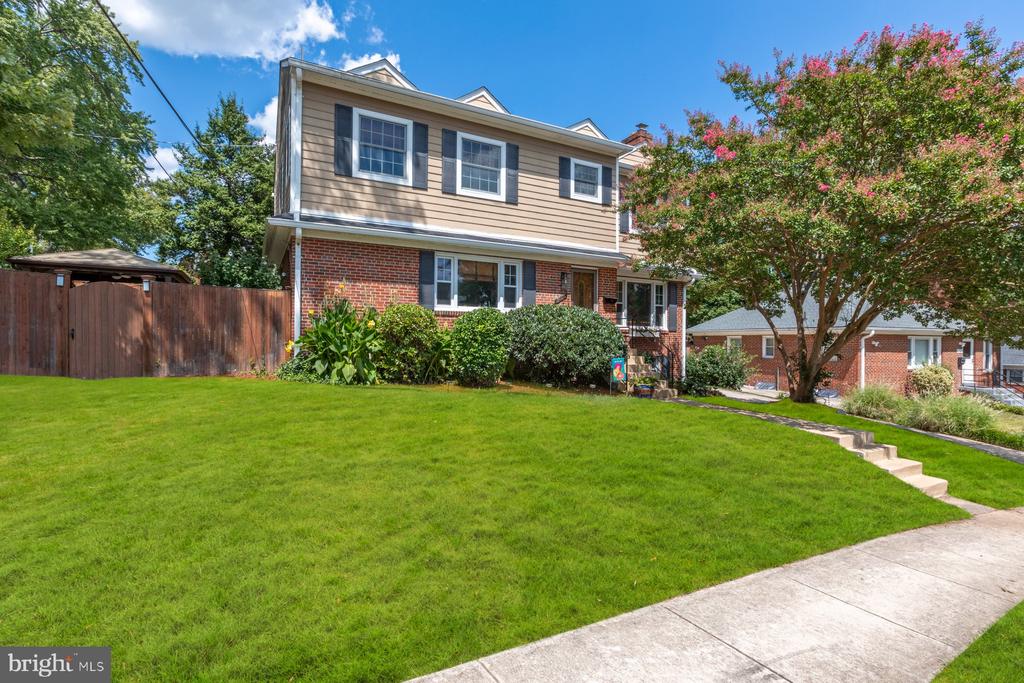
2605 Eccleston St, Silver Spring, MD 20902
Member Features
Find Real Estate Bargain!
Full foreclosure details
Home value, equity and ownership info
Find homes priced below market
Get full access with a FREE Account
Already a member?
For Sale
Off Market
Home type
Price / sqft
Year built
Home Details
This one of a kind custom colonial is a rare gem that seamlessly combines traditional charm with modern convenience. The traditional floor plan encompasses seven bedrooms, including two primary suites and five full bathrooms, spread across three finished levels with over 3500 square feet. Beautifully upgraded and expanded by loving owners of twenty- four years, this home offers wonderful charm, space & thoughtful updates. The first level features three spacious bedrooms, two full bathrooms, and a welcoming open concept living space with a wood-burning fireplace. This expansive, sun-filled family room/kitchen/dining combination, features hardwood flooring, a fireplace, recessed lighting, a built in dining area and a large upgraded kitchen. Designed for the cook in the family, the kitchen includes quartz countertops, a breakfast bar, 5-burner gas cooktop, new refrigerator, lots of cabinet & countertop space. The left wing of the first floor includes 3 bedrooms, and two full baths, one of which is a primary bedroom with an newly renovated en-suite, Upstairs are three more bedrooms, including a enormous primary suite with 16-foot ceilings, with two enormous walk-in closets and beautiful en-suite bathroom fit for royalty. In the hallway you will find one of two laundry areas in this home. The finished lower level offers flexible space for all kinds of recreation. There is a separate entrance from the back yard to the basement area. The rec room/family room has space for a
Interior Details
2940
7
5
Has Heating:
Yes
Heating Type:
Yes
Has Cooling:
Yes
Cooling Type:
Central
Has Fuel:
No
Fuel Type:
N/A
Has Basement:
No
Basement Type:
Finished
Has Flooring:
No
Flooring Type:
N/A
Has Fireplace:
Yes
Fireplace Type:
N/A
Property Details
6435
No
Yes
Type:
N/A
Location:
N/A
Status:
N/A
Number of Spaces:
N/A
N/A
N/A
N/A
N/A
N/A
N/A
N/A
Construction Details
Bi-level
Combination
N/A
N/A
Composition Shingle
Tax History
Year
Amount
Land
Improvement
Percent Change
Assessment
2021
$5,579
$0
$0
--%
$518,267
2020
$5,232
$0
$0
--%
$490,033
2019
$4,898
$198,600
$263,200
--%
$461,800
2018
$4,937
$0
$0
--%
$458,033
2017
$5,001
$0
$0
--%
$454,267
2015
$4,804
$0
$0
--%
$449,967
2014
$4,857
$0
$0
--%
$449,433
2012
$4,774
$0
$0
--%
$448,900

Average Home Price in 20902
Nearby Properties
Zip Code
Price
Bed
Bath
Sqft
Lot
Sold Date
$1,052,457
$1,052,457
-- Beds
3.5 Baths
3,136 Sqft
7,490 Lot (sqft)
Sold 09/26/2026
$925,259
-- Beds
2.5 Baths
2,824 Sqft
9,360 Lot (sqft)
Sold 10/27/2026
$747,047
-- Beds
3.5 Baths
2,860 Sqft
7,998 Lot (sqft)
Sold 10/26/2026
$880,000
-- Beds
3 Baths
2,586 Sqft
7,312 Lot (sqft)
Sold 10/27/2026
$865,000
7 Beds
5 Baths
2,940 Sqft
6,435 Lot (sqft)
Sold 10/12/2026





