Member Features
Find Real Estate Bargain!
Full foreclosure details
Home value, equity and ownership info
Find homes priced below market
Get full access with a FREE Account
Already a member?
$779,000
Listing Price4beds
3baths
2,540sqft
16,553sqft lot
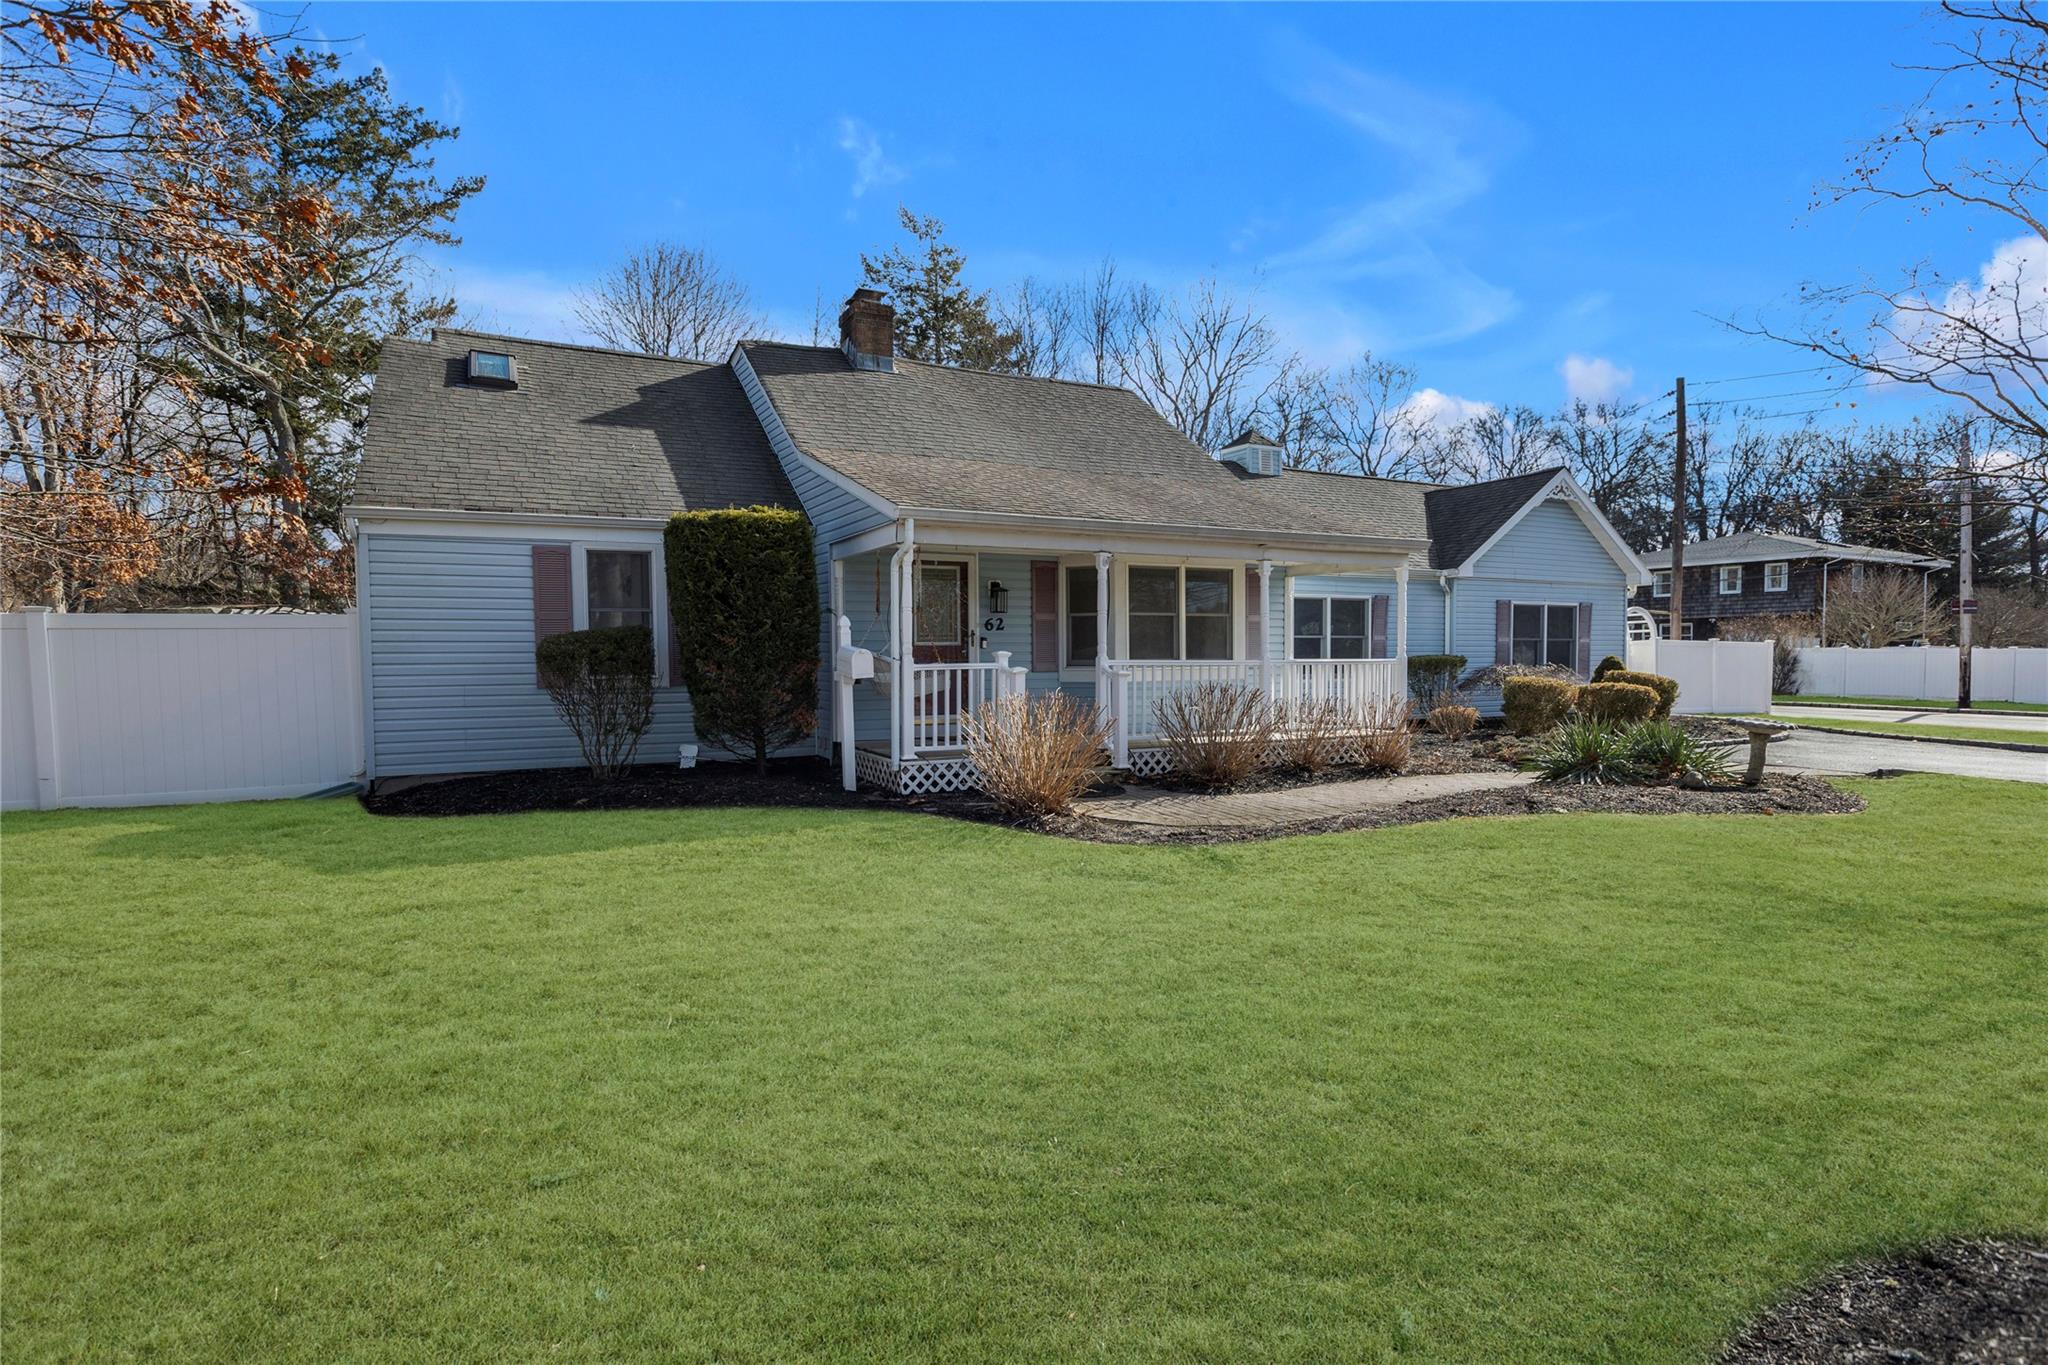
62 Eatondale Ave, Blue Point, NY 11715
Member Features
Find Real Estate Bargain!
Full foreclosure details
Home value, equity and ownership info
Find homes priced below market
Get full access with a FREE Account
Already a member?
For Sale
Off Market
Home type
Price / sqft
Year built
Home Details
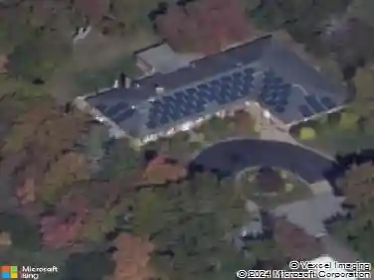
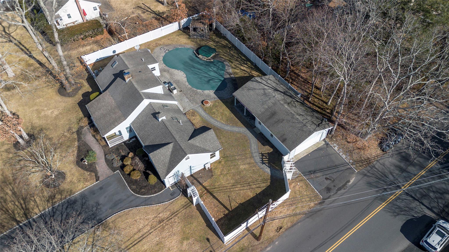
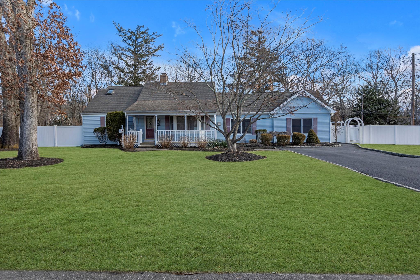
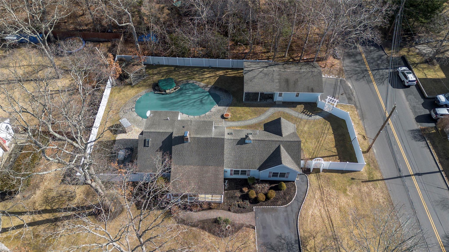
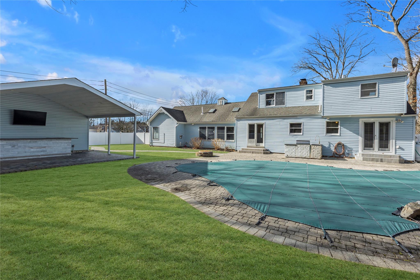
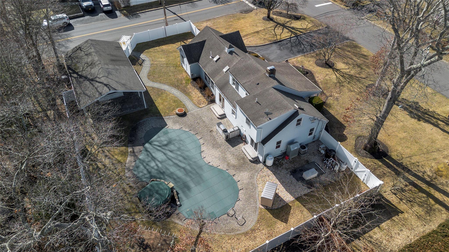
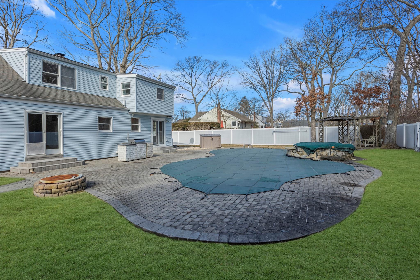
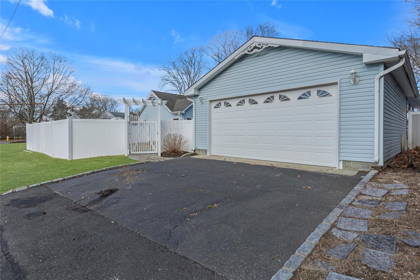
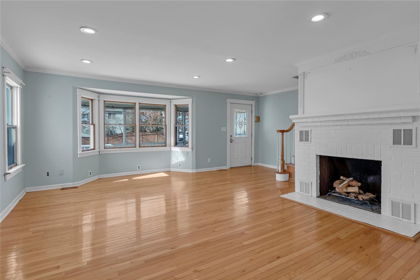
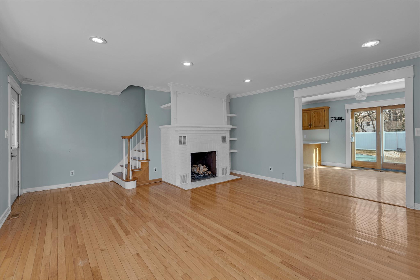
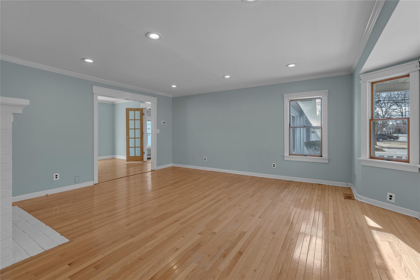
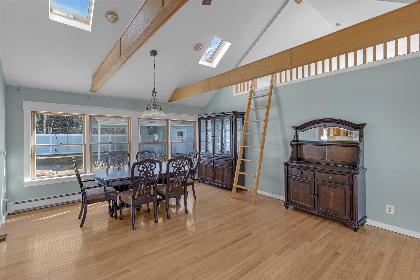
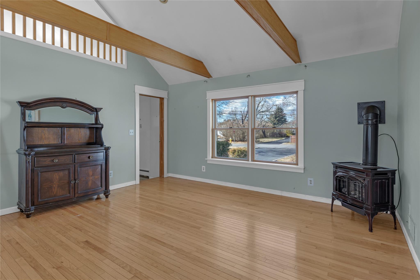
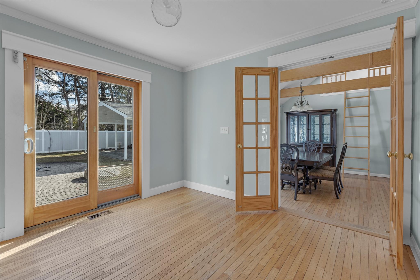
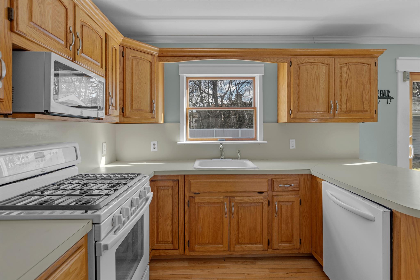
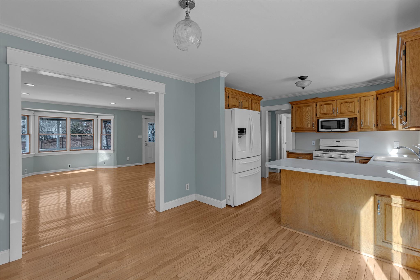
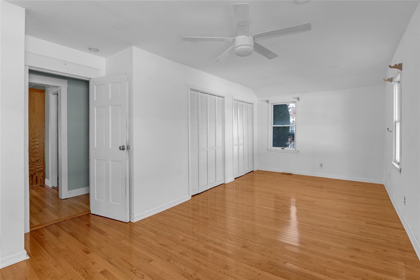
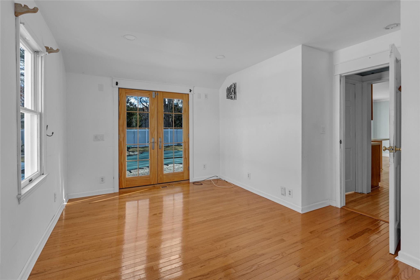
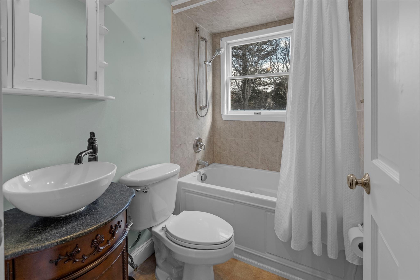
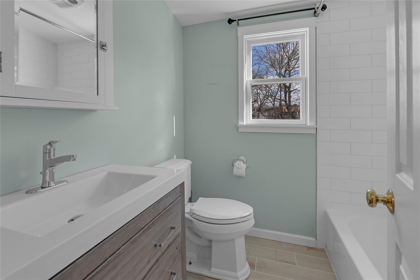
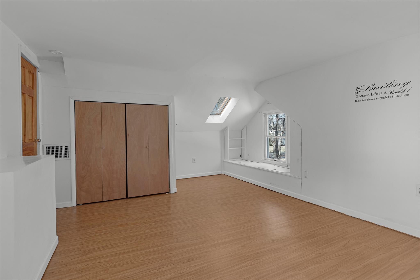
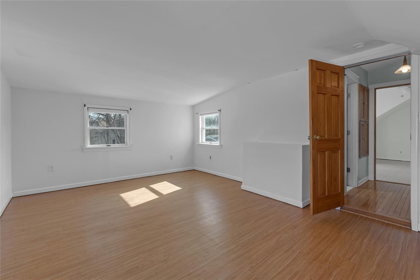
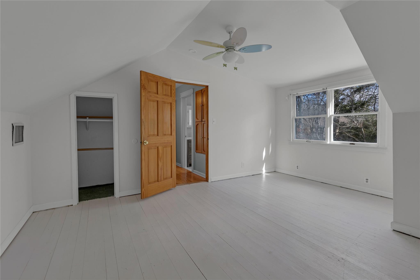
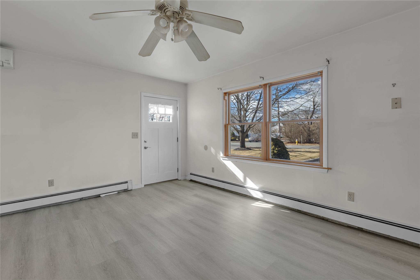
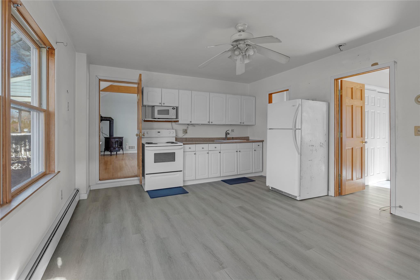
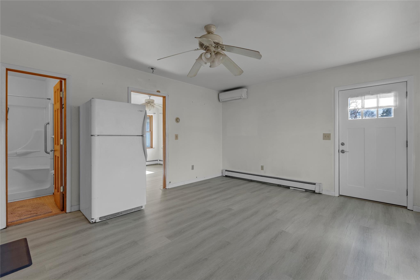
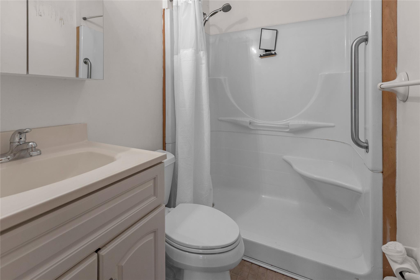
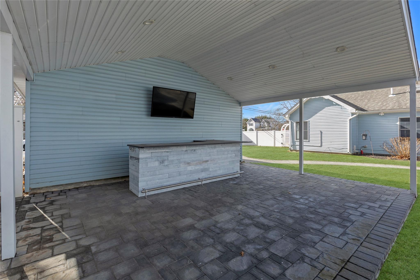
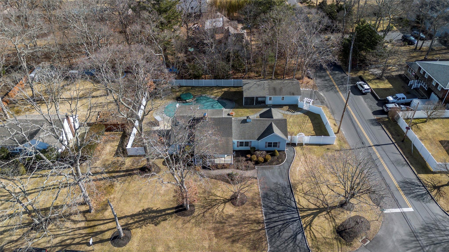
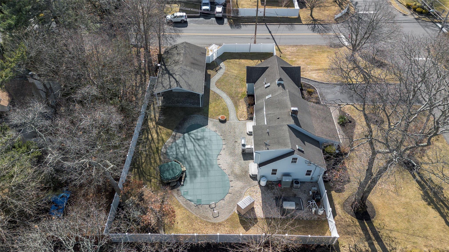
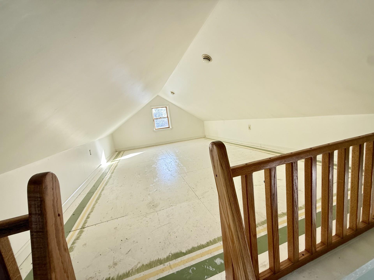
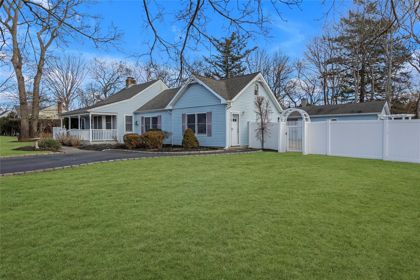
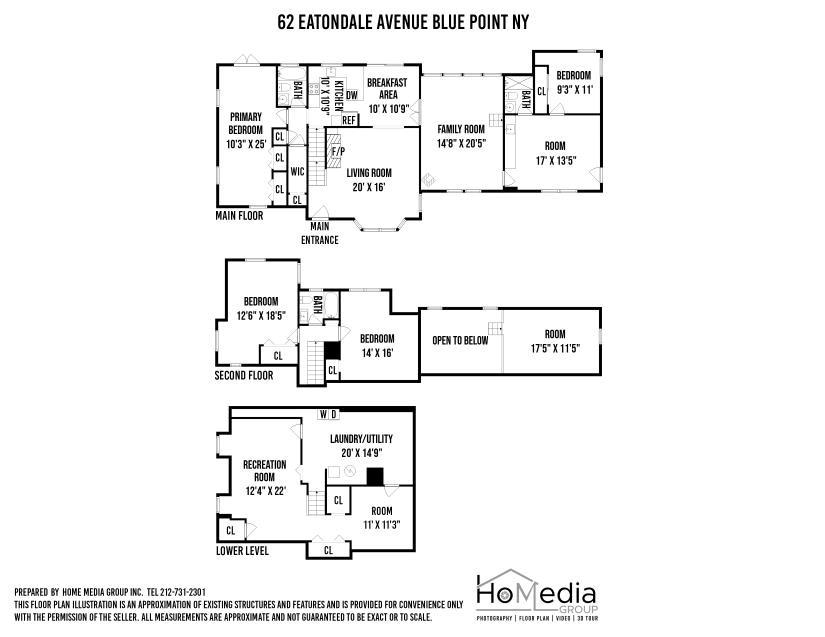
Memorial Day Weekend will be here before we know it. Settle in time for your summer kick off party, to be hosted in 62 Eatondales awesome yard. A freeform in-ground pool (heated & saltwater) w updated liner and waterfall style spa, outdoor kitchen, open air cabana with second bar and lighting, expansive paver patio & walkway work, full perimeter updated vinyl fencing, pergola with plumbing for propane fire pit, additional wood burning fire pit, and 10 zone sprinkler system to keep everything verdant is all youll need for Summer 2025 - and beyond. A detached two car garage with separate driveway space offers a number of possibilities. This significantly expanded cape, totaling to over 2,500 sq ft of living space (plus basement), offers tons of potential for living arrangements to suit a variety of needs. French doors lead into a family room with vaulted ceilings, decorative beams, propane fueled stove, and a fun bonus loft accessible via a ladder. Beyond, a separate wing includes an additional bedroom (#4) with laundry hookup, full bathroom, kitchenette, and living space with a separate outside entrance - perfect for multi-generational living arrangements or income producing potential (with proper permits). The front formal living room offers a wood burning brick fireplace and bay-style window, with an eat-in kitchen has direct access to a huge walk-in pantry. The first floor primary bedroom, with French doors to the yard, and full bathroom featuring a jetted tub round out the
Interior Details
2540
4
3
Has Heating:
Yes
Heating Type:
Radiant
Has Cooling:
No
Cooling Type:
N/A
Has Fuel:
No
Fuel Type:
N/A
Has Basement:
No
Basement Type:
Basement (unspecified)
Has Flooring:
No
Flooring Type:
N/A
Has Fireplace:
Yes
Fireplace Type:
N/A
Property Details
16553
No
No
Type:
N/A
Location:
N/A
Status:
N/A
Number of Spaces:
N/A
N/A
N/A
N/A
N/A
N/A
N/A
N/A
Construction Details
Cape Cod
Brick
N/A
N/A
N/A
Tax History
Year
Amount
Land
Improvement
Percent Change
Assessment
2020
$13,813
$260
$2,930
--%
$3,190
2018
$11,977
$260
$2,930
--%
$3,190
2017
$11,812
$260
$2,930
--%
$3,190
2016
$11,945
$260
$2,930
--%
$3,190
2015
$11,631
$260
$2,930
--%
$3,190
2014
$11,404
$260
$2,930
--%
$3,190
2013
$10,722
$260
$2,930
--%
$3,190

Average Home Price in 11715
Nearby Properties
Zip Code
Price
Bed
Bath
Sqft
Lot
Sold Date
$713,562
5 Beds
2 Baths
2,214 Sqft
17,424 Lot (sqft)
Sold 08/20/2026
$779,000
4 Beds
3 Baths
2,540 Sqft
16,553 Lot (sqft)
Sold 10/26/2026