Member Features
Find Real Estate Bargain!
Full foreclosure details
Home value, equity and ownership info
Find homes priced below market
Get full access with a FREE Account
Already a member?
$721,551
Listing Price3beds
3.5baths
2,936sqft
40,075sqft lot
4n630 Eaton Way, West Chicago, IL 60185
Member Features
Find Real Estate Bargain!
Full foreclosure details
Home value, equity and ownership info
Find homes priced below market
Get full access with a FREE Account
Already a member?
For Sale
Home type
Price / sqft
Year built
Home Details
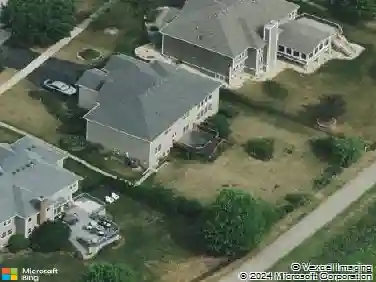
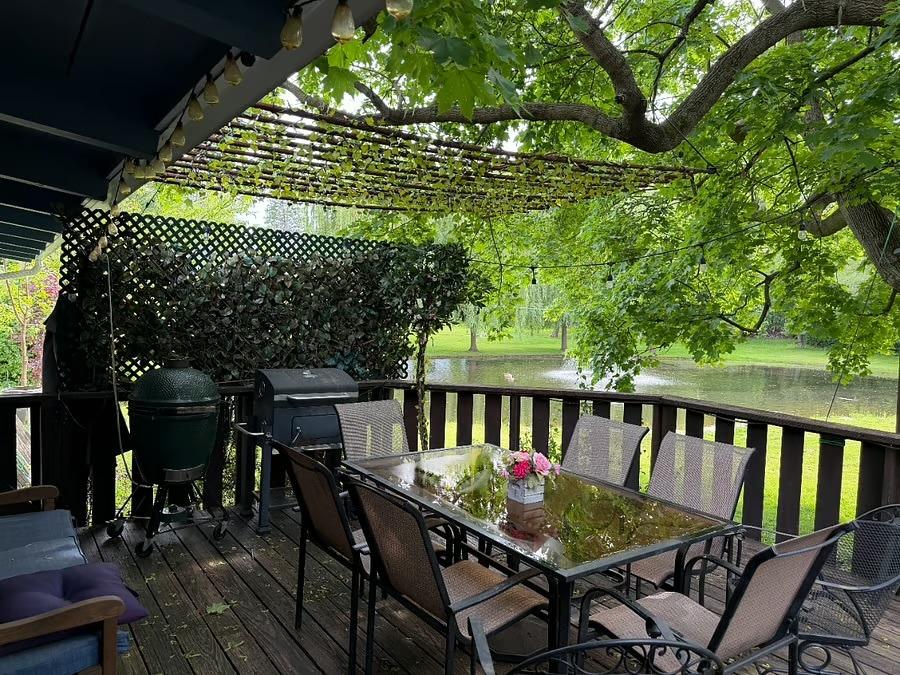
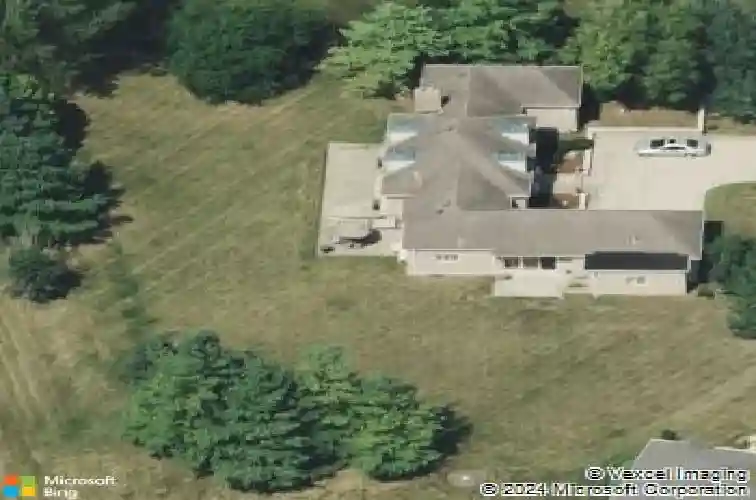
Nestled on a wide, open acre in the highly sought-after Smythe Settlement, this exceptional residence offers a serene cul-de-sac setting with unmatched privacy and picturesque surroundings. This beautifully designed home features 4 bedrooms and 4.5 baths, with neutral paint throughout and new carpet (2026). The main living spaces are filled with natural light, featuring two expansive picture windows and French doors that open to one of two outdoor patios-perfect for entertaining or relaxing while overlooking breathtaking acreage views. A formal dining room flows seamlessly into the inviting living room, complete with a stunning granite fireplace. The vaulted kitchen is a chef's dream, offering granite countertops, stainless steel appliances, custom wood cabinetry, and a large pantry for ample storage. The main level includes three bedrooms and 2.5 baths, providing flexible living options for family or guests. The second story primary features a luxurious private bath with a Jacuzzi tub, a separate oversized shower with a built-in bench. The fully finished basement is truly extraordinary, offering approximately 2,400 square feet of additional living space with 9-foot ceilings. Designed for both comfort and entertaining, it features a private office, den, expansive family room with fireplace, a 16-foot granite wet bar, 8-foot buffet server, full service kitchen, laundry room, full bath, and an oversized walk-in storage room. Enjoy the 2.5-car garage with extra storage. Brand ne
Interior Details
2936
3
3.5
Has Heating:
No
Heating Type:
N/A
Has Cooling:
Yes
Cooling Type:
Central
Has Fuel:
No
Fuel Type:
N/A
Has Basement:
No
Basement Type:
Full
Has Flooring:
No
Flooring Type:
N/A
Has Fireplace:
Yes
Fireplace Type:
N/A
Property Details
40075
No
No
Type:
N/A
Location:
N/A
Status:
N/A
Number of Spaces:
N/A
N/A
N/A
N/A
N/A
N/A
N/A
N/A
Construction Details
N/A
Brick
N/A
N/A
N/A
Tax History
Year
Amount
Land
Improvement
Percent Change
Assessment
2019
$11,426
$40,300
$122,930
--%
$163,230
2018
$12,156
$41,460
$126,490
--%
$167,950
2017
$11,770
$39,810
$121,450
--%
$161,260
2016
$13,035
$41,340
$126,100
--%
$167,440
2015
$13,235
$39,130
$119,370
--%
$158,500
2013
$14,974
$42,910
$115,660
--%
$158,570
2012
$13,327
$45,170
$121,750
--%
$166,920
2011
$12,458
$48,870
$131,720
--%
$180,590

Average Home Price in 60185
Nearby Properties
Zip Code
Price
Bed
Bath
Sqft
Lot
Sold Date
$582,635
4 Beds
3.5 Baths
2,808 Sqft
43,560 Lot (sqft)
Sold 10/01/2026
$721,551
3 Beds
3.5 Baths
2,936 Sqft
40,075 Lot (sqft)
Sold 10/27/2026