Member Features
Find Real Estate Bargain!
Full foreclosure details
Home value, equity and ownership info
Find homes priced below market
Get full access with a FREE Account
Already a member?
$499,900
Listing Price4beds
2.5baths
2,076sqft
87,120sqft lot
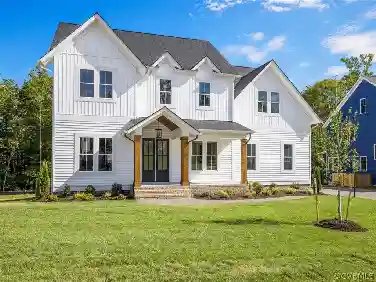
2112 Eastwood Ridge Dr, Moseley, VA 23120
Member Features
Find Real Estate Bargain!
Full foreclosure details
Home value, equity and ownership info
Find homes priced below market
Get full access with a FREE Account
Already a member?
For Sale
Pending
Home type
Price / sqft
Year built
Home Details
Set on 2 private acres in Genito West, this property offers the space, privacy, and peaceful setting so many buyers are looking for, while still being convenient to everything.nnInside, youll find a bright & functional layout with updated LVP flooring & natural light throughout the main level. The living room is warm & inviting, centered around a cozy fireplace. Just off the main space, a large bonus room adds incredible flexibility-perfect for a home office, additional living area, or whatever best fits your lifestyle. The kitchen features white cabinetry, granite countertops, subway tile backsplash, & stainless steel appliances, & opens directly to a light-filled breakfast nook for casual dining. A separate dining room provides a dedicated space for hosting & larger gatherings, giving you the best of both everyday function & entertaining.nnUpstairs, the primary suite offers a comfortable retreat with a large walk-in closet & private en-suite bath. Three additional bedrooms are all well-sized with spacious closets, offering great flexibility.nnThe outdoor space truly sets this home apart. The expansive deck creates multiple areas to relax, entertain, & enjoy the surroundings, including a connecting walkway that extends the living space outdoors. Beyond the deck, youll find a generous yard paired with a wooded, tree-lined backdrop, offering both open space & privacy.nnA detached two-car garage adds functionality & additional space for storage, hobbies, or projects. Recent upd
Interior Details
2076
4
2.5
Has Heating:
Yes
Heating Type:
Heat Pump
Has Cooling:
Yes
Cooling Type:
N/A
Has Fuel:
Yes
Fuel Type:
Electric
Has Basement:
No
Basement Type:
Basement (unspecified)
Has Flooring:
No
Flooring Type:
Tile (unspecified)
Has Fireplace:
Yes
Fireplace Type:
N/A
Property Details
87120
Yes
Yes
Type:
No Garage
Location:
N/A
Status:
N/A
Number of Spaces:
0
N/A
N/A
N/A
N/A
N/A
N/A
N/A
Construction Details
N/A
Aluminum/vinyl
N/A
Gable/hip
Composition Shingle
Tax History
Year
Amount
Land
Improvement
Percent Change
Assessment
2019
$2,155
$67,000
$177,900
--%
$244,900
2019
$2,155
$67,000
$177,900
--%
$244,900
-1
$-1
$67,000
$177,900
--%
$244,900
2014
$1,788
$67,000
$151,100
--%
$218,100

Average Home Price in 23120
Nearby Properties
Zip Code
Price
Bed
Bath
Sqft
Lot
Sold Date
$499,900
4 Beds
2.5 Baths
2,076 Sqft
87,120 Lot (sqft)
Sold 10/26/2026