Member Features
Find Real Estate Bargain!
Full foreclosure details
Home value, equity and ownership info
Find homes priced below market
Get full access with a FREE Account
Already a member?
$536,034
Listing Price3beds
1.5baths
1,290sqft
22,651sqft lot
35 Eastwood Rd, Danbury, CT 06811
Member Features
Find Real Estate Bargain!
Full foreclosure details
Home value, equity and ownership info
Find homes priced below market
Get full access with a FREE Account
Already a member?
For Sale
Off Market
Home type
Price / sqft
Year built
Home Details
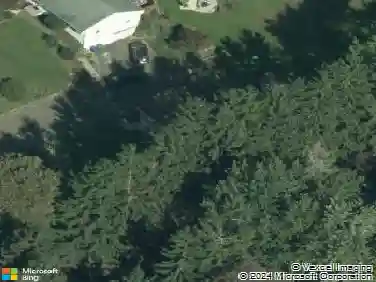
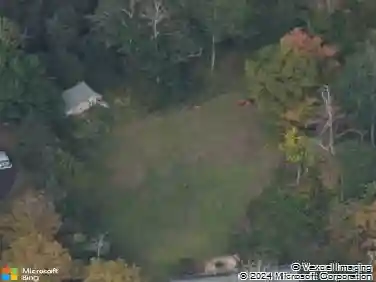
Step inside to discover this freshly painted, light and bright, ready to move in home located at the end of a quiet cul de sac. The living and dining rooms merge seamlessly, offering an open living space, ideal for entertaining. Enjoy the view through the large window or glass sliders to see a lush yard dotted with large, mature trees providing privacy, including oak trees and a sprawling Japanese Maple. Head into the stainless eat in kitchen that leads to a roomy deck where grilling and family gatherings can take place. Completing the main level are three bedrooms with pristine hardwood flooring throughout. Continue downstairs to find a generous family room, game room, office, or fitness room. Watch movies on chilly winter nights in front of a fireplace. There's a 2-car garage with direct entry into the home. Need storage? This home includes plenty of storage plus a backyard shed. Only minutes to shopping, restaurants, schools, Candlewood Lake Town Park, Danbury Fair Mall, I-84, nationally acclaimed Richter Golf Course, and so much more. Under 15 minutes to Westchester. Priced to entice!
Interior Details
1290
3
1.5
Has Heating:
Yes
Heating Type:
Hot Water
Has Cooling:
No
Cooling Type:
N/A
Has Fuel:
Yes
Fuel Type:
Oil
Has Basement:
No
Basement Type:
Unfinished
Has Flooring:
No
Flooring Type:
N/A
Has Fireplace:
Yes
Fireplace Type:
N/A
Property Details
22651
Yes
Yes
Type:
Garage, Basement
Location:
N/A
Status:
N/A
Number of Spaces:
2
N/A
N/A
N/A
N/A
N/A
N/A
N/A
Construction Details
Raised Ranch
Wood Siding
N/A
Gable
Asphalt
Tax History
Year
Amount
Land
Improvement
Percent Change
Assessment
2020
$5,048
$77,600
$105,300
--%
$182,900
2019
$5,048
$77,600
$105,300
--%
$182,900
2018
$5,048
$77,600
$105,300
--%
$182,900
2017
$4,977
$73,900
$98,000
--%
$171,900
2016
$4,930
$73,900
$98,000
--%
$171,900
2014
$4,744
$73,900
$98,000
--%
$171,900
2011
$4,607
$73,900
$98,000
--%
$171,900

Average Home Price in 06811
Nearby Properties
Zip Code
Price
Bed
Bath
Sqft
Lot
Sold Date
$411,414
$411,414
3 Beds
1 Baths
1,136 Sqft
18,731 Lot (sqft)
Sold 10/26/2026
$553,140
$553,140
4 Beds
1.5 Baths
1,296 Sqft
24,829 Lot (sqft)
Sold 10/26/2026
$690,978
$690,978
5 Beds
3 Baths
1,414 Sqft
46,609 Lot (sqft)
Sold 10/26/2026
$536,034
$536,034
3 Beds
1.5 Baths
1,290 Sqft
22,651 Lot (sqft)
Sold 10/27/2026