Member Features
Find Real Estate Bargain!
Full foreclosure details
Home value, equity and ownership info
Find homes priced below market
Get full access with a FREE Account
Already a member?
$799,000
Listing Price$799,000Est. Opening Bid4beds
3baths
2,577sqft
9,135sqft lot
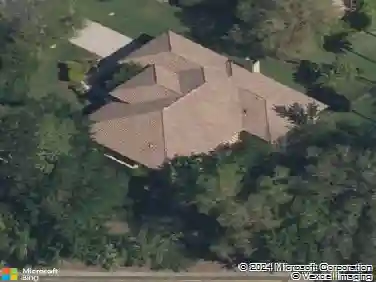
10319 Eastwood Dr, Bradenton, FL 34211
Member Features
Find Real Estate Bargain!
Full foreclosure details
Home value, equity and ownership info
Find homes priced below market
Get full access with a FREE Account
Already a member?
Pre-Foreclosure
For Sale
Off Market
Home type
Price / sqft
Year built
Home Details
NEW PRICE!! Welcome to this St. Armand award-winning model built by Ashton Woods! Located on a prime water-view home site. In every corner of this luxury open floor plan modern home, meticulous attention to detail and a commitment to exceptional craftsmanship are evident. From its architectural grandeur to its interior sophistication, this residence not only embodies the pinnacle of contemporary design but also offers a lifestyle that is both opulent and invitinga true sanctuary that one could easily imagine gracing the pages of the most esteemed design magazines. The foyer, with its soaring ceiling and a modern chandelier that resembles a cascade of crystal droplets, sets the tone for what lies ahead. The porcelain plank tile floors guide you towards the expansive living area with crown molding and tray ceilings, then flow seamlessly to the gourmet kitchen, a culinary enthusiast's dream, adorned with a large center island with granite countertops, designer stainless steel appliances, tile backsplash and dry bar - ideal for entertaining. The master suite beckons with lots of natural light framing views of the verdant pond and landscape. The in-suite bathroom is a spa-like oasis, complete with a large walk-in shower with a rain shower head enclosed in seamless glass, dual sinks, and an upgraded closet with built-in cabinetry, jewelry drawer and abundant storage. Additional 3 bedrooms, each a testament to bespoke design and comfort, offer serene retreats for family and gue
Interior Details
2577
4
3
Has Heating:
Yes
Heating Type:
Central
Has Cooling:
Yes
Cooling Type:
Central
Has Fuel:
No
Fuel Type:
N/A
Has Basement:
No
Basement Type:
N/A
Has Flooring:
No
Flooring Type:
N/A
Has Fireplace:
Yes
Fireplace Type:
N/A
Property Details
9135
No
No
Type:
Garage, Attached
Location:
N/A
Status:
N/A
Number of Spaces:
2
No
No
No
No
Yes
No
No
Construction Details
N/A
Stucco
N/A
Gable/hip
Concrete
Tax History
Year
Amount
Land
Improvement
Percent Change
Assessment
2020
$5,439
$70,000
$270,303
--%
$340,303
2019
$5,732
$70,000
$285,383
--%
$355,383
2017
$1,551
$70,000
$0
--%
$70,000
2017
$1,551
$105,000
$0
--%
$105,000
2016
$1,683
$130,150
$0
--%
$130,150
2014
$1,215
$0
$0
--%
$76,650
2013
$11
$0
$0
--%
$233

Average Home Price in 34211
Nearby Properties
Zip Code
Price
Bed
Bath
Sqft
Lot
Sold Date
$644,464
4 Beds
3 Baths
2,287 Sqft
10,440 Lot (sqft)
Sold 10/14/2026
$742,235
3 Beds
2.5 Baths
2,683 Sqft
9,135 Lot (sqft)
Sold 08/18/2026
$743,787
4 Beds
3.5 Baths
2,794 Sqft
10,722 Lot (sqft)
Sold 08/03/2026
$747,645
3 Beds
3 Baths
2,502 Sqft
8,345 Lot (sqft)
Sold 07/15/2026
$628,882
3 Beds
3.5 Baths
2,399 Sqft
9,135 Lot (sqft)
Sold 07/07/2026
$733,404
3 Beds
3 Baths
2,448 Sqft
12,739 Lot (sqft)
Sold 05/29/2026
$750,876
4 Beds
3 Baths
2,943 Sqft
10,011 Lot (sqft)
Sold 10/27/2026
$609,999
4 Beds
3 Baths
2,451 Sqft
9,695 Lot (sqft)
Sold 10/13/2026
$670,000
2 Beds
2 Baths
2,237 Sqft
9,533 Lot (sqft)
Sold 10/05/2026