Member Features
Find Real Estate Bargain!
Full foreclosure details
Home value, equity and ownership info
Find homes priced below market
Get full access with a FREE Account
Already a member?
$670,000
Listing Price2beds
2baths
2,237sqft
9,533sqft lot
4760 Royal Dornoch Cir, Bradenton, FL 34211
Member Features
Find Real Estate Bargain!
Full foreclosure details
Home value, equity and ownership info
Find homes priced below market
Get full access with a FREE Account
Already a member?
For Sale
Off Market
Home type
Price / sqft
Year built
Home Details
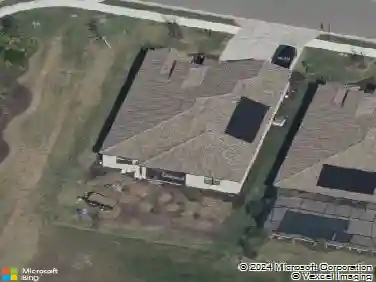
Discover this exceptional home in The Links at Rosedale, where modern luxury meets effortless living in a beautifully designed space perfect for both entertaining and relaxation. This stunning property, built by Ashton Woods, features an unusually spacious kitchen equipped with two prep islands, abundant storage, a walk-in pantry, a gas cooktop, convection wall oven, and elegant granite counters. The open floor plan boasts a bright and airy great room with two sets of sliding doors - one leading to a screened-in lanai and one a charming front courtyard. Enjoy the privacy of a split floorplan with a luxurious primary suite featuring double-door entry, a massive walk-in closet with custom built-ins, and a spa-like bathroom with a walk-in shower and dual sink vanity. Entertain effortlessly with a butlers pantry complete with built-in wine storage and glass-front cabinetry. Additional highlights include a laundry room with a utility sink, an oversized 2-car garage, and an office/den that can easily serve as a third bedroom. The screened lanai offers a natural gas connection for your grill or outdoor kitchen, with ample space for a pool. Luxurious lighting and updated ceiling fans add to the home's allure. As a Links at Rosedale resident, youll enjoy an active country club lifestyle with a social membership that includes access to five Har-Tru tennis courts, a Junior-size Olympic swimming pool, a state-of-the-art wellness center, and a modern clubhouse offering a dining room,
Interior Details
2237
2
2
Has Heating:
Yes
Heating Type:
Central
Has Cooling:
Yes
Cooling Type:
Central
Has Fuel:
Yes
Fuel Type:
Electric
Has Basement:
No
Basement Type:
N/A
Has Flooring:
No
Flooring Type:
N/A
Has Fireplace:
Yes
Fireplace Type:
N/A
Property Details
9533
No
No
Type:
Garage, Attached
Location:
N/A
Status:
N/A
Number of Spaces:
2
No
No
No
No
Yes
No
No
Construction Details
N/A
Stucco
N/A
Gable/hip
Concrete
Tax History
Year
Amount
Land
Improvement
Percent Change
Assessment
2020
$4,364
$70,000
$239,808
--%
$309,808
2019
$4,368
$0
$0
--%
$306,788
2017
$4,041
$0
$0
--%
$301,068
2017
$4,041
$76,500
$218,376
--%
$294,876
2016
$4,925
$95,000
$214,248
--%
$309,248
2014
$1,223
$0
$0
--%
$77,175
2013
$11
$0
$0
--%
$233

Average Home Price in 34211
Nearby Properties
Zip Code
Price
Bed
Bath
Sqft
Lot
Sold Date
$532,622
4 Beds
3 Baths
2,287 Sqft
10,440 Lot (sqft)
Sold 10/14/2026
$639,986
3 Beds
3 Baths
2,502 Sqft
8,345 Lot (sqft)
Sold 07/15/2026
$580,653
3 Beds
3.5 Baths
2,399 Sqft
9,135 Lot (sqft)
Sold 07/07/2026
$547,429
2 Beds
2 Baths
2,056 Sqft
8,649 Lot (sqft)
Sold 07/01/2026
$525,829
$525,829
3 Beds
3 Baths
2,217 Sqft
12,165 Lot (sqft)
Sold 06/26/2026
$481,399
$481,399
3 Beds
3 Baths
2,006 Sqft
7,593 Lot (sqft)
Sold 05/29/2026
$619,900
3 Beds
2 Baths
2,148 Sqft
12,505 Lot (sqft)
Sold 10/13/2026
$609,999
4 Beds
3 Baths
2,451 Sqft
9,695 Lot (sqft)
Sold 10/13/2026
$579,900
2 Beds
2.5 Baths
1,978 Sqft
6,560 Lot (sqft)
Sold 10/13/2026