
Member Features
Find Real Estate Bargain!
Full foreclosure details
Home value, equity and ownership info
Find homes priced below market
Get full access with a FREE Account
Already a member?
$299,900
Listing Price3beds
2baths
1,372sqft
10,019sqft lot
404 S Eastwood Dr, Benson, NC 27504
Member Features
Find Real Estate Bargain!
Full foreclosure details
Home value, equity and ownership info
Find homes priced below market
Get full access with a FREE Account
Already a member?
For Sale
Off Market
Home type
Price / sqft
Year built
Home Details
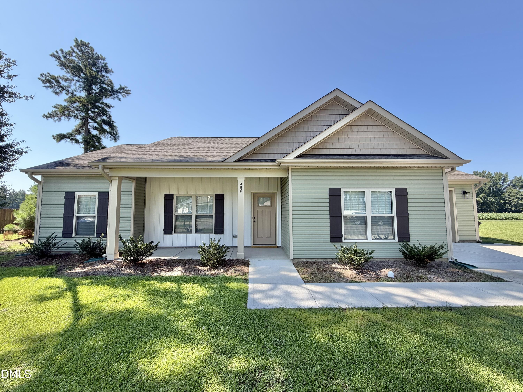
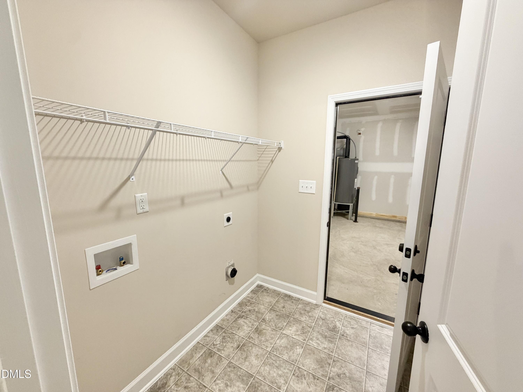
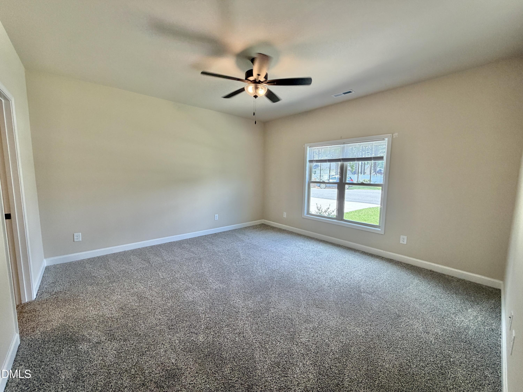
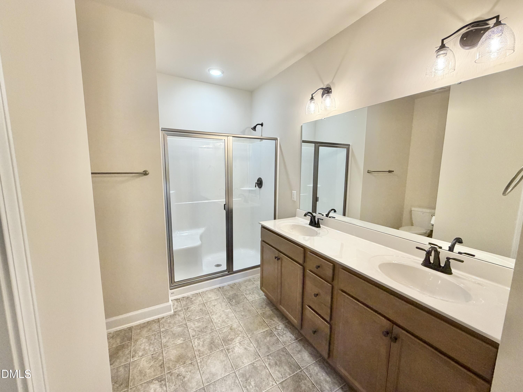
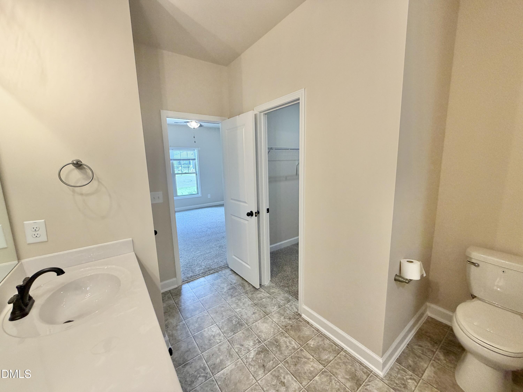
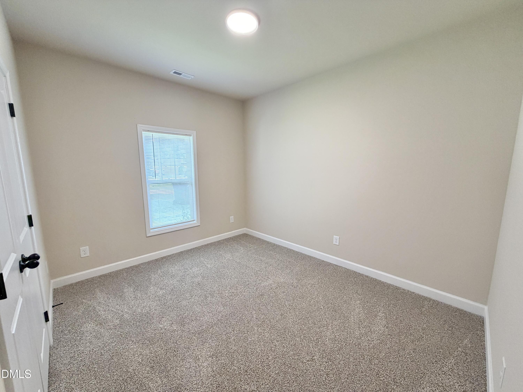
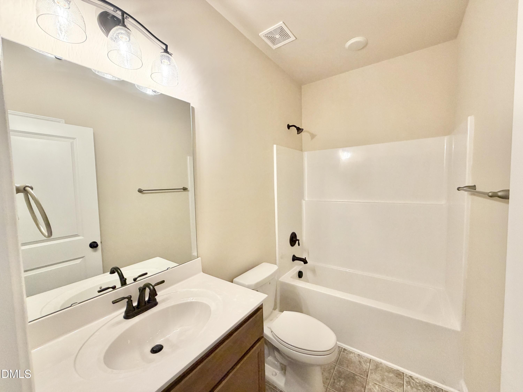
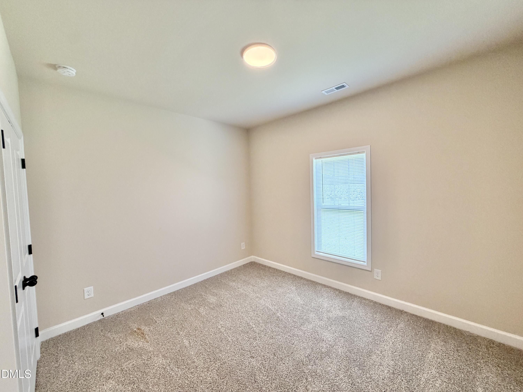
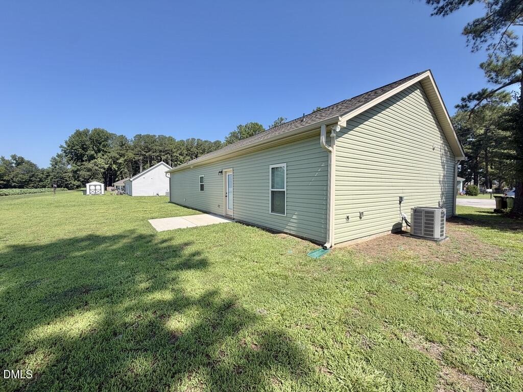
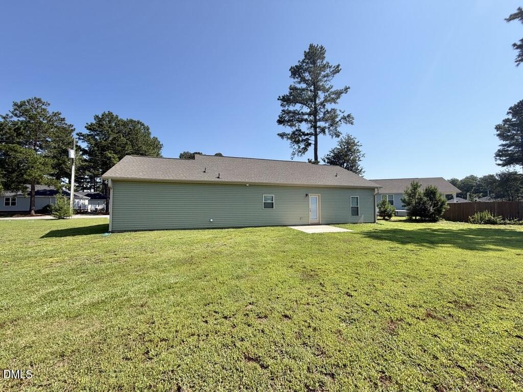
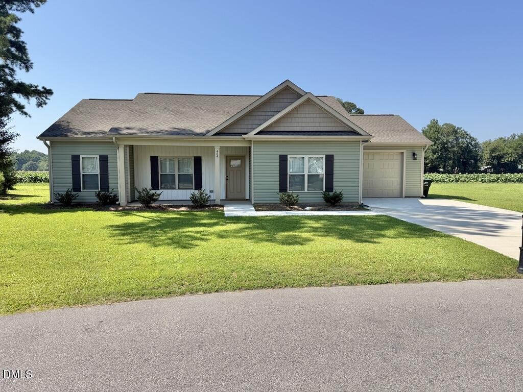
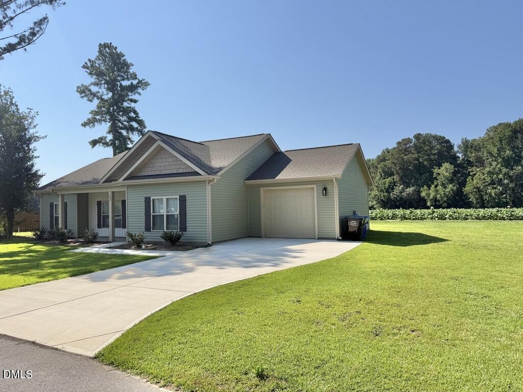
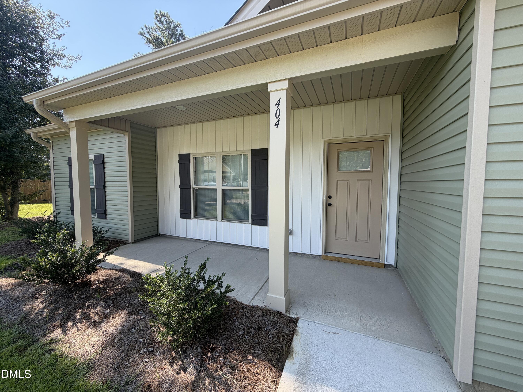
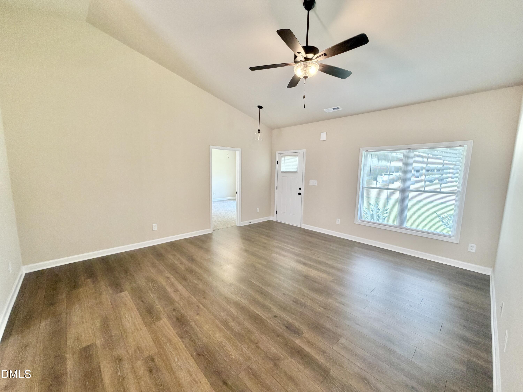
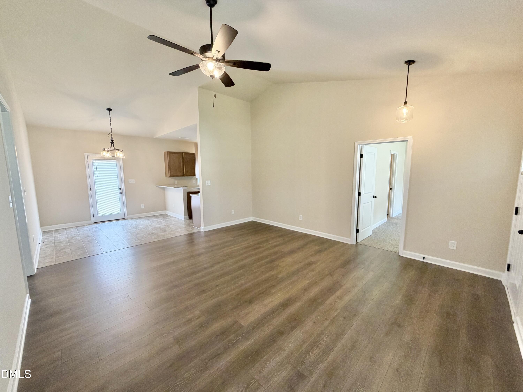
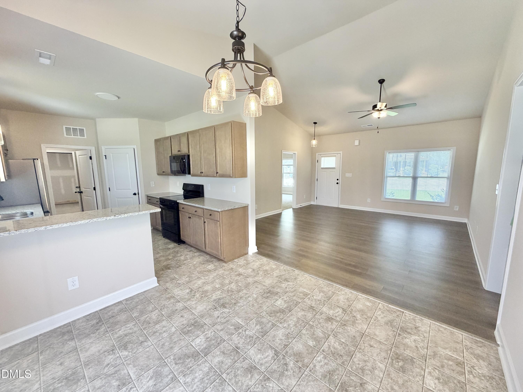
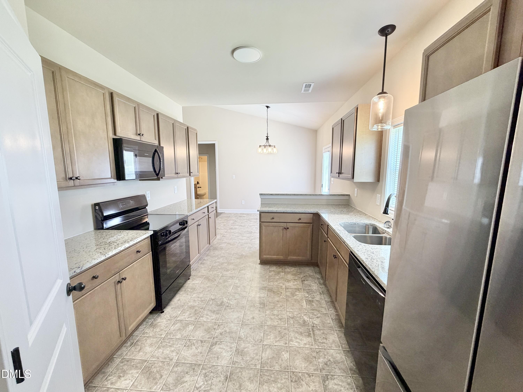
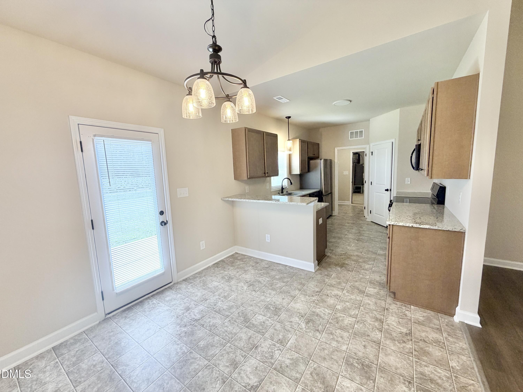
BUILT IN 2024 + NO HOA + ATTACHED GARAGE! Why wait for new construction when this move-in-ready home is ready now? Welcome to 404 S. Eastwood Drive in Benson, a like-new 3-bedroom, 2-bath home offering approximately 1,372 square feet of comfortable, low-maintenance, one-story living.The open, functional floor plan connects the kitchen, dining and living areas, creating an inviting space for everyday living and entertaining. The kitchen offers ample cabinet and countertop space along with modern finishes. The private primary suite includes its own full bath, while two additional bedrooms provide flexibility for guests, a home office or hobbies.Outside, enjoy a manageable yard and the peaceful setting of a small cul-de-sac neighborhood-with no HOA. An attached one-car garage adds convenience and valuable storage. Located just minutes from downtown Benson, shopping, dining, I-95 and I-40, you'll have convenient access for commuting while still enjoying a quieter neighborhood setting. Whether you're purchasing your first home, downsizing, or simply want the benefits of a nearly new home without the wait, 404 S. Eastwood Drive deserves another look! Select photos have been virtually staged using AI-generated furnishings and decor to help buyers envision the possibilities of the space. Staging is for visualization purposes only; unstaged photos are also provided.
Interior Details
1372
3
2
Has Heating:
Yes
Heating Type:
Heat Pump
Has Cooling:
Yes
Cooling Type:
Central
Has Fuel:
Yes
Fuel Type:
Electric
Has Basement:
No
Basement Type:
N/A
Has Flooring:
No
Flooring Type:
Laminate Plank
Has Fireplace:
Yes
Fireplace Type:
N/A
Property Details
10019
No
No
Type:
N/A
Location:
N/A
Status:
N/A
Number of Spaces:
N/A
No
No
No
No
No
No
No
Construction Details
N/A
Aluminum/vinyl
N/A
Cathedral/clerestory
Composition Shingle
Tax History
Year
Amount
Land
Improvement
Percent Change
Assessment

Average Home Price in 27504
Nearby Properties
Zip Code
Price
Bed
Bath
Sqft
Lot
Sold Date
$282,529
$282,529
3 Beds
2 Baths
1,360 Sqft
6,970 Lot (sqft)
Sold 09/10/2026
$194,595
$194,595
2 Beds
1 Baths
1,368 Sqft
18,731 Lot (sqft)
Sold 08/06/2026
$299,900
$299,900
3 Beds
2 Baths
1,372 Sqft
10,019 Lot (sqft)
Sold 10/13/2026
$315,913
$315,913
3 Beds
2 Baths
1,524 Sqft
16,553 Lot (sqft)
Sold 10/26/2026
$299,500
$299,500
3 Beds
2 Baths
1,360 Sqft
10,454 Lot (sqft)
Sold 09/29/2026
$319,900
$319,900
3 Beds
2 Baths
1,374 Sqft
13,939 Lot (sqft)
Sold 10/27/2026
$299,900
$299,900
3 Beds
2 Baths
1,250 Sqft
17,424 Lot (sqft)
Sold 10/26/2026
$199,000
$199,000
2 Beds
1 Baths
1,187 Sqft
10,454 Lot (sqft)
Sold 10/26/2026





