Member Features
Find Real Estate Bargain!
Full foreclosure details
Home value, equity and ownership info
Find homes priced below market
Get full access with a FREE Account
Already a member?
$1,449,000
Listing Price4beds
3baths
1,983sqft
7,700sqft lot
3560 Eastridge Dr, San Jose, CA 95148
Member Features
Find Real Estate Bargain!
Full foreclosure details
Home value, equity and ownership info
Find homes priced below market
Get full access with a FREE Account
Already a member?
For Sale
Off Market
Home type
Price / sqft
Year built
Home Details
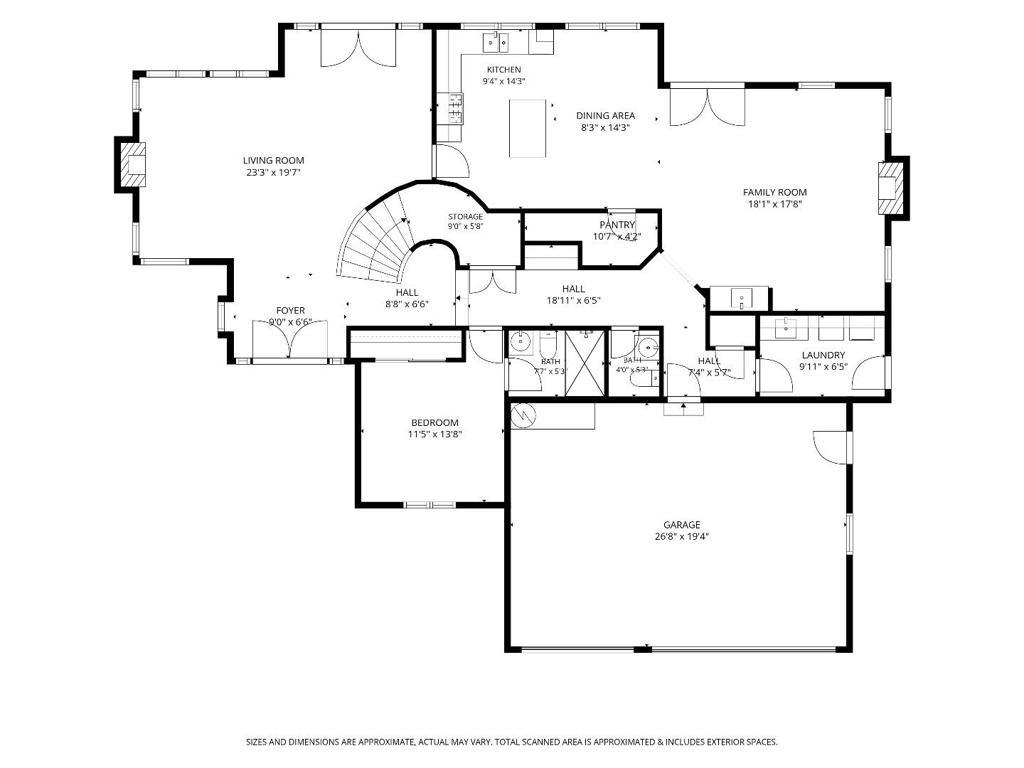
Welcome home! This beautiful 4-bedroom, 3-bath home offers the perfect blend of comfort and functionality. Designed for both everyday living and entertaining, the home features a spacious family and living rooms perfect for family gatherings, spacious well-appointed kitchen with breakfast bar, updated bathrooms and newer flooring on second level. Newer tankless water heater and cooper plumbing. The highly desirable downstairs bedroom with an attached bath offers comfort and flexibility for guests. The 7,700 Sf lot offers side access for additional parking and ADU potential. Conveniently located near shopping, dining, parks, and transportation; this versatile home delivers both - lifestyle and long term value.
Interior Details
1983
4
3
Has Heating:
Yes
Heating Type:
Yes
Has Cooling:
Yes
Cooling Type:
Central
Has Fuel:
No
Fuel Type:
N/A
Has Basement:
No
Basement Type:
N/A
Has Flooring:
No
Flooring Type:
N/A
Has Fireplace:
Yes
Fireplace Type:
N/A
Property Details
7700
Yes
Yes
Type:
N/A
Location:
N/A
Status:
N/A
Number of Spaces:
N/A
No
No
No
No
Yes
No
No
Construction Details
L-shape
Stucco
N/A
N/A
Wood Shingle
Tax History
Year
Amount
Land
Improvement
Percent Change
Assessment
2020
$9,437
$361,165
$240,774
--%
$601,939
2019
$9,441
$354,084
$236,053
--%
$590,137
2018
$8,920
$347,142
$231,425
--%
$578,567
2017
$8,795
$340,336
$226,888
--%
$567,224
2016
$8,519
$333,663
$222,440
--%
$556,103
2014
$9,187
$322,215
$214,808
--%
$537,023
2013
$9,487
$320,759
$213,838
--%
$534,597
2012
$7,341
$232,200
$154,800
--%
$387,000

Average Home Price in 95148
Nearby Properties
Zip Code
Price
Bed
Bath
Sqft
Lot
Sold Date
$1,348,478
$1,348,478
6 Beds
3 Baths
2,094 Sqft
5,300 Lot (sqft)
Sold 10/27/2026
$1,073,457
$1,073,457
4 Beds
2.5 Baths
1,693 Sqft
6,000 Lot (sqft)
Sold 10/22/2026
$1,633,999
$1,633,999
4 Beds
2 Baths
1,783 Sqft
8,874 Lot (sqft)
Sold 10/02/2026
$1,313,043
$1,313,043
4 Beds
3 Baths
1,983 Sqft
7,906 Lot (sqft)
Sold 07/07/2026
$1,295,179
$1,295,179
4 Beds
3 Baths
1,983 Sqft
6,500 Lot (sqft)
Sold 06/24/2026
$1,242,538
$1,242,538
5 Beds
3 Baths
2,054 Sqft
5,000 Lot (sqft)
Sold 06/03/2026
$1,530,513
$1,530,513
4 Beds
3.5 Baths
2,222 Sqft
8,320 Lot (sqft)
Sold 10/27/2026
$1,285,587
$1,285,587
4 Beds
3 Baths
1,983 Sqft
9,594 Lot (sqft)
Sold 10/13/2026
$1,374,563
$1,374,563
4 Beds
3 Baths
1,983 Sqft
7,700 Lot (sqft)
Sold 10/13/2026