Member Features
Find Real Estate Bargain!
Full foreclosure details
Home value, equity and ownership info
Find homes priced below market
Get full access with a FREE Account
Already a member?
$625,000
Listing Price5beds
4baths
3,020sqft
43,560sqft lot
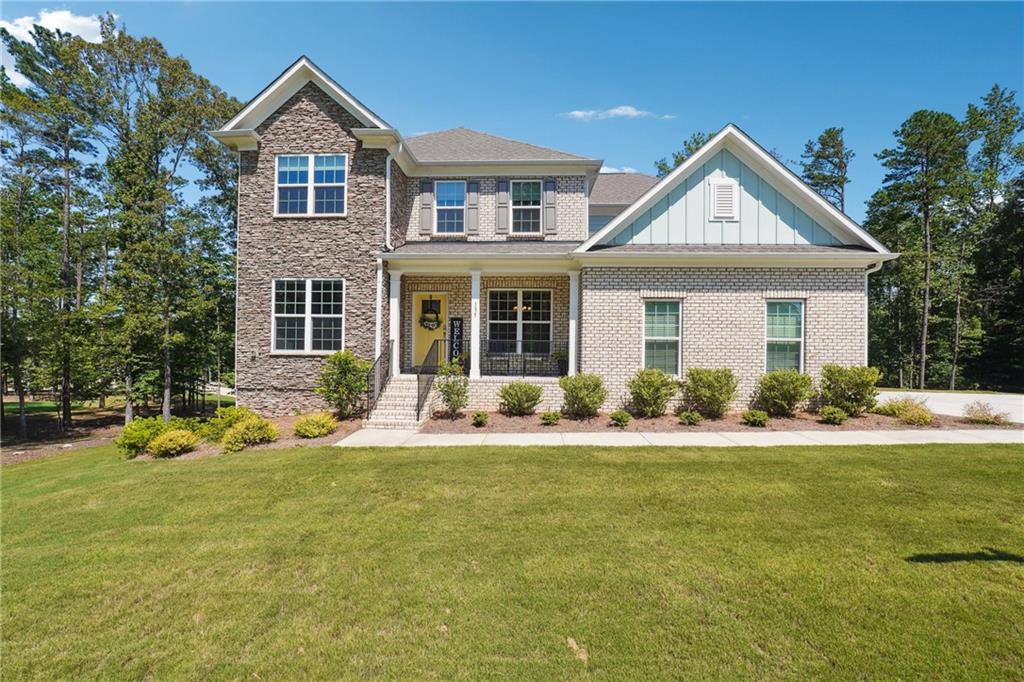
135 Eastmark Way, Fayetteville, GA 30214
Member Features
Find Real Estate Bargain!
Full foreclosure details
Home value, equity and ownership info
Find homes priced below market
Get full access with a FREE Account
Already a member?
For Sale
Off Market
Home type
Price / sqft
Year built
Home Details
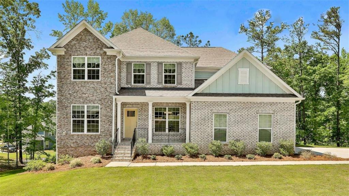
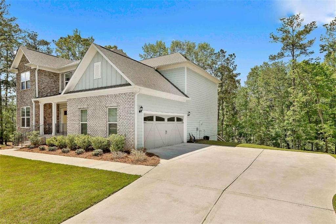
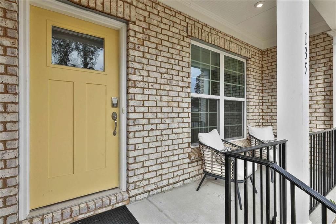
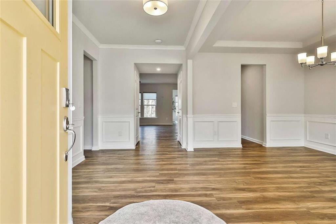
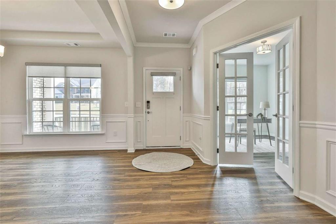
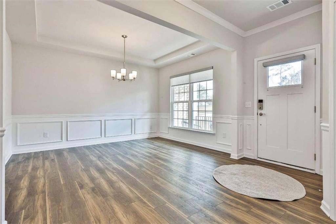
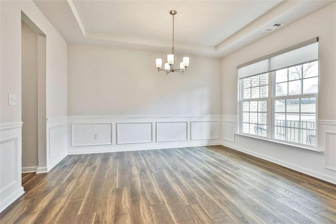
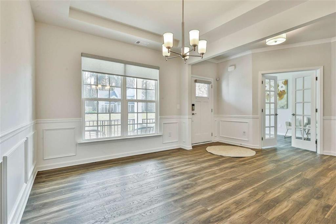
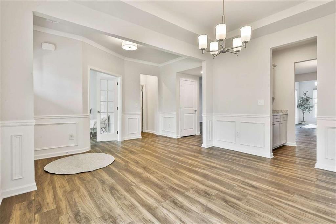
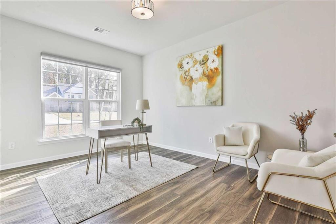
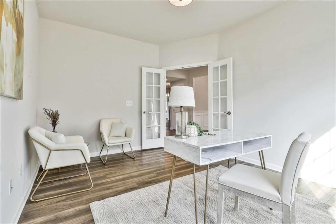
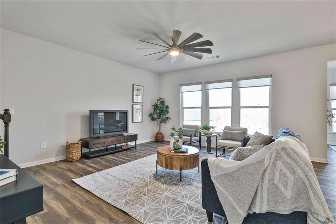
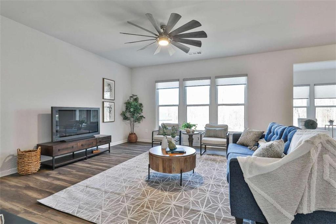
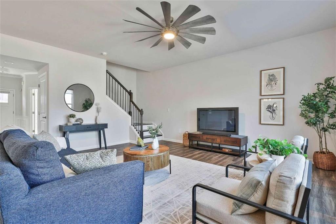
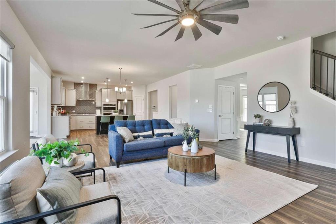
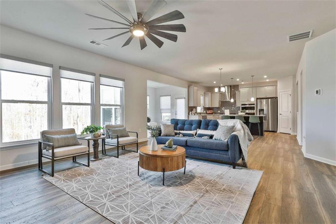
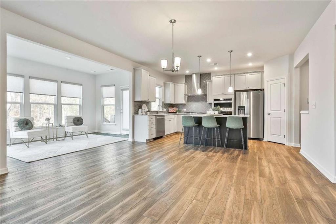
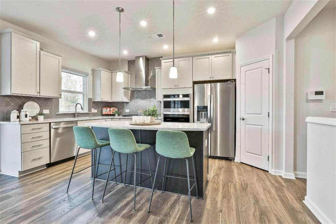
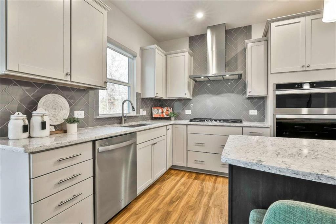
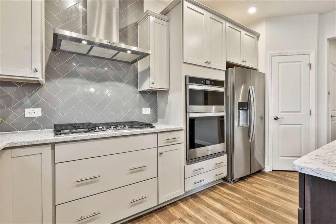
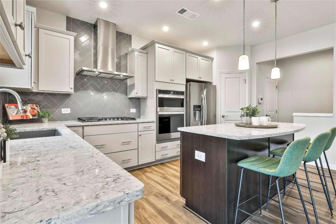
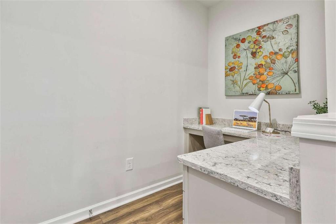
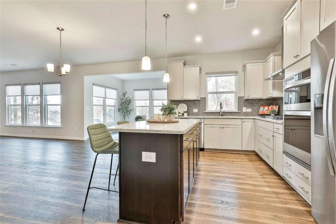
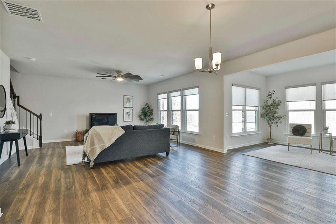
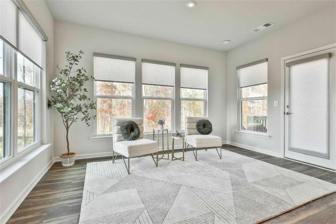
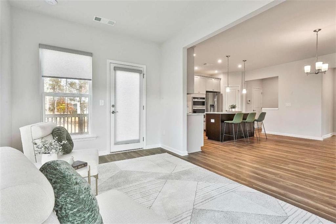
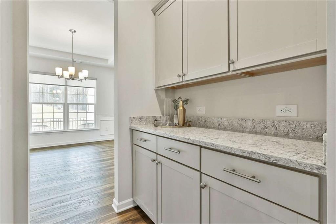
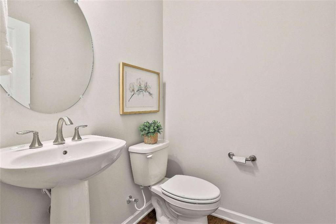
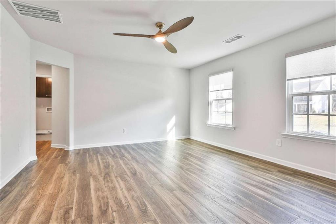
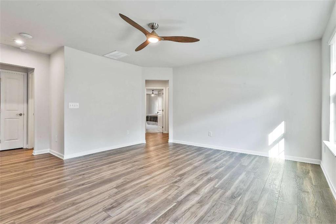
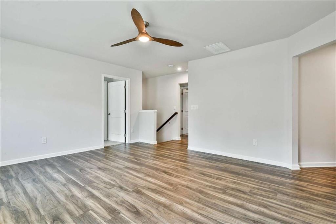
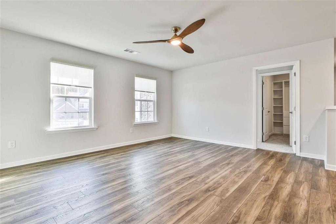
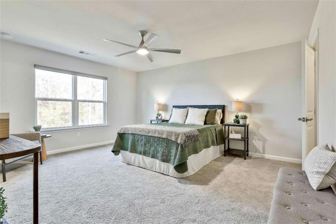
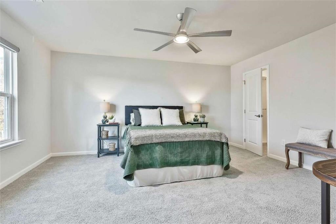
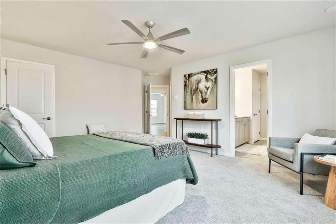
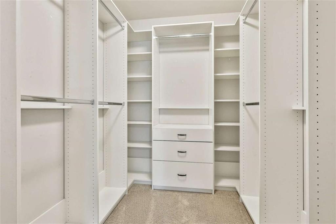
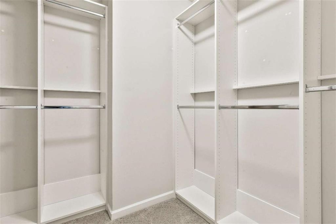
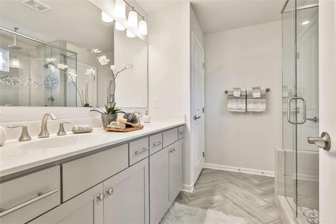
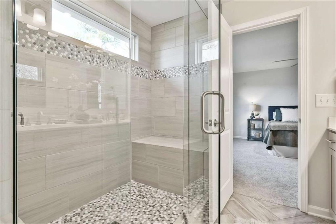
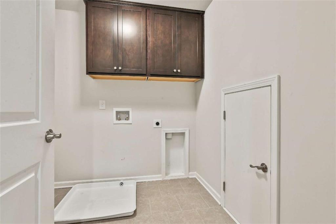
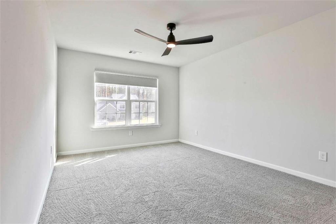
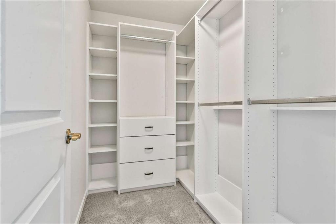
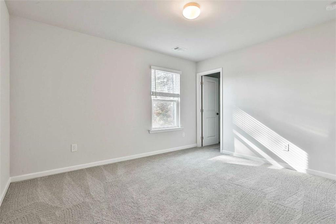
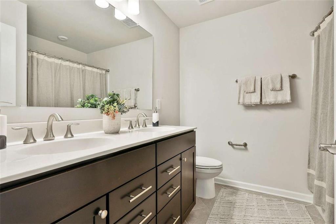
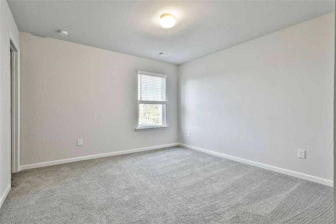
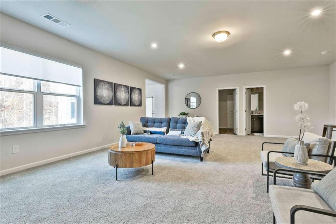
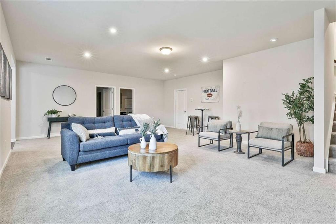
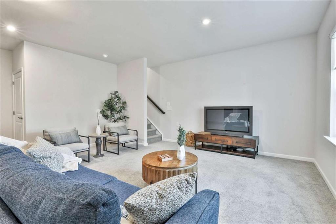
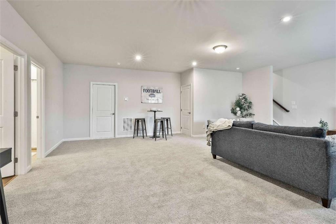
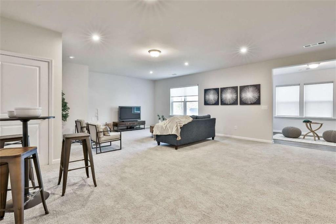
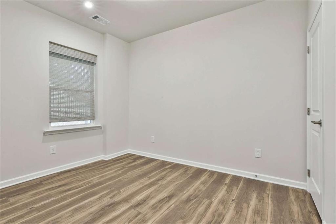
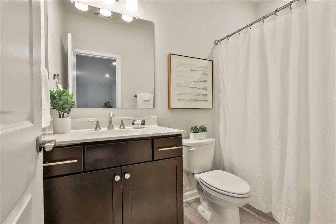
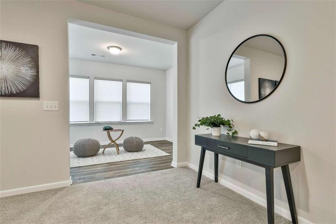
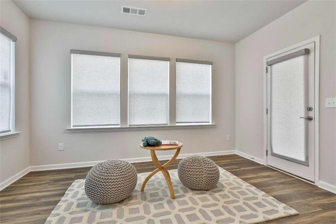
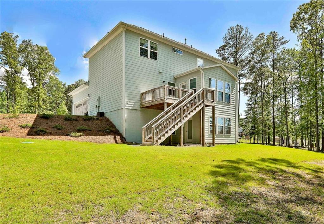
Welcome to this spacious, meticulously designed home, built in 2022, and set on a private 1-acre lot with everything your family needs and more. As you step onto the covered front porch and enter the foyer, youll find a formal dining room and a dedicated office, perfect for entertaining or working from home. The formal dining room connects to the kitchen through a butlers pantry, adding convenience and charm. The heart of the home is an open-concept space that seamlessly connects the living room, eat-in dining area, and kitchen. The kitchen itself features a large island with bar seating, stainless steel appliances, a walk-in pantry, and a built-in desk space, perfect for managing household tasks or working remotely. Just off the kitchen, a bright sunroom opens to the deck, which overlooks the backyard. A convenient half bath completes the main level. Upstairs, a spacious loft at the top of the stairs provides additional living space, ideal for a playroom or media room. The primary bedroom suite is a true private retreat, offering his-and-hers custom built closets, dual sinks, and an oversized stand-up shower. There are three additional bedrooms upstairs, each featuring custom-built closet systems. The upper level also includes another full bathroom with dual sinks and a laundry room with cabinetry. The finished basement offers a generous living room, bedroom, sunroom and a full bathroom, making it perfect for guests or multi-generational living. Additionally, a large unfinis
Interior Details
3020
5
4
Has Heating:
Yes
Heating Type:
Central
Has Cooling:
Yes
Cooling Type:
Central
Has Fuel:
No
Fuel Type:
N/A
Has Basement:
No
Basement Type:
Partial
Has Flooring:
No
Flooring Type:
N/A
Has Fireplace:
Yes
Fireplace Type:
N/A
Property Details
43560
No
No
Type:
Carport (unspecified)
Location:
N/A
Status:
N/A
Number of Spaces:
0
No
No
No
No
Yes
No
No
Construction Details
N/A
Combination
N/A
Gable/hip
Aluminum
Tax History
Year
Amount
Land
Improvement
Percent Change
Assessment

Average Home Price in 30214
Nearby Properties
Zip Code
Price
Bed
Bath
Sqft
Lot
Sold Date
$585,000
4 Beds
3 Baths
3,464 Sqft
54,450 Lot (sqft)
Sold 10/26/2026
$625,000
5 Beds
4 Baths
3,020 Sqft
43,560 Lot (sqft)
Sold 10/12/2026
$529,000
-- Beds
3 Baths
2,910 Sqft
43,996 Lot (sqft)
Sold 10/26/2026
$590,000
4 Beds
4 Baths
3,345 Sqft
45,738 Lot (sqft)
Sold 10/12/2026
$478,000
5 Beds
3 Baths
2,700 Sqft
4,506 Lot (sqft)
Sold 10/26/2026