
Member Features
Find Real Estate Bargain!
Full foreclosure details
Home value, equity and ownership info
Find homes priced below market
Get full access with a FREE Account
Already a member?
$495,000
Listing Price2beds
1.5baths
1,013sqft
46,609sqft lot
3 Eastman Dr, Derry, NH 03038
Member Features
Find Real Estate Bargain!
Full foreclosure details
Home value, equity and ownership info
Find homes priced below market
Get full access with a FREE Account
Already a member?
For Sale
Off Market
Home type
Price / sqft
Year built
Home Details
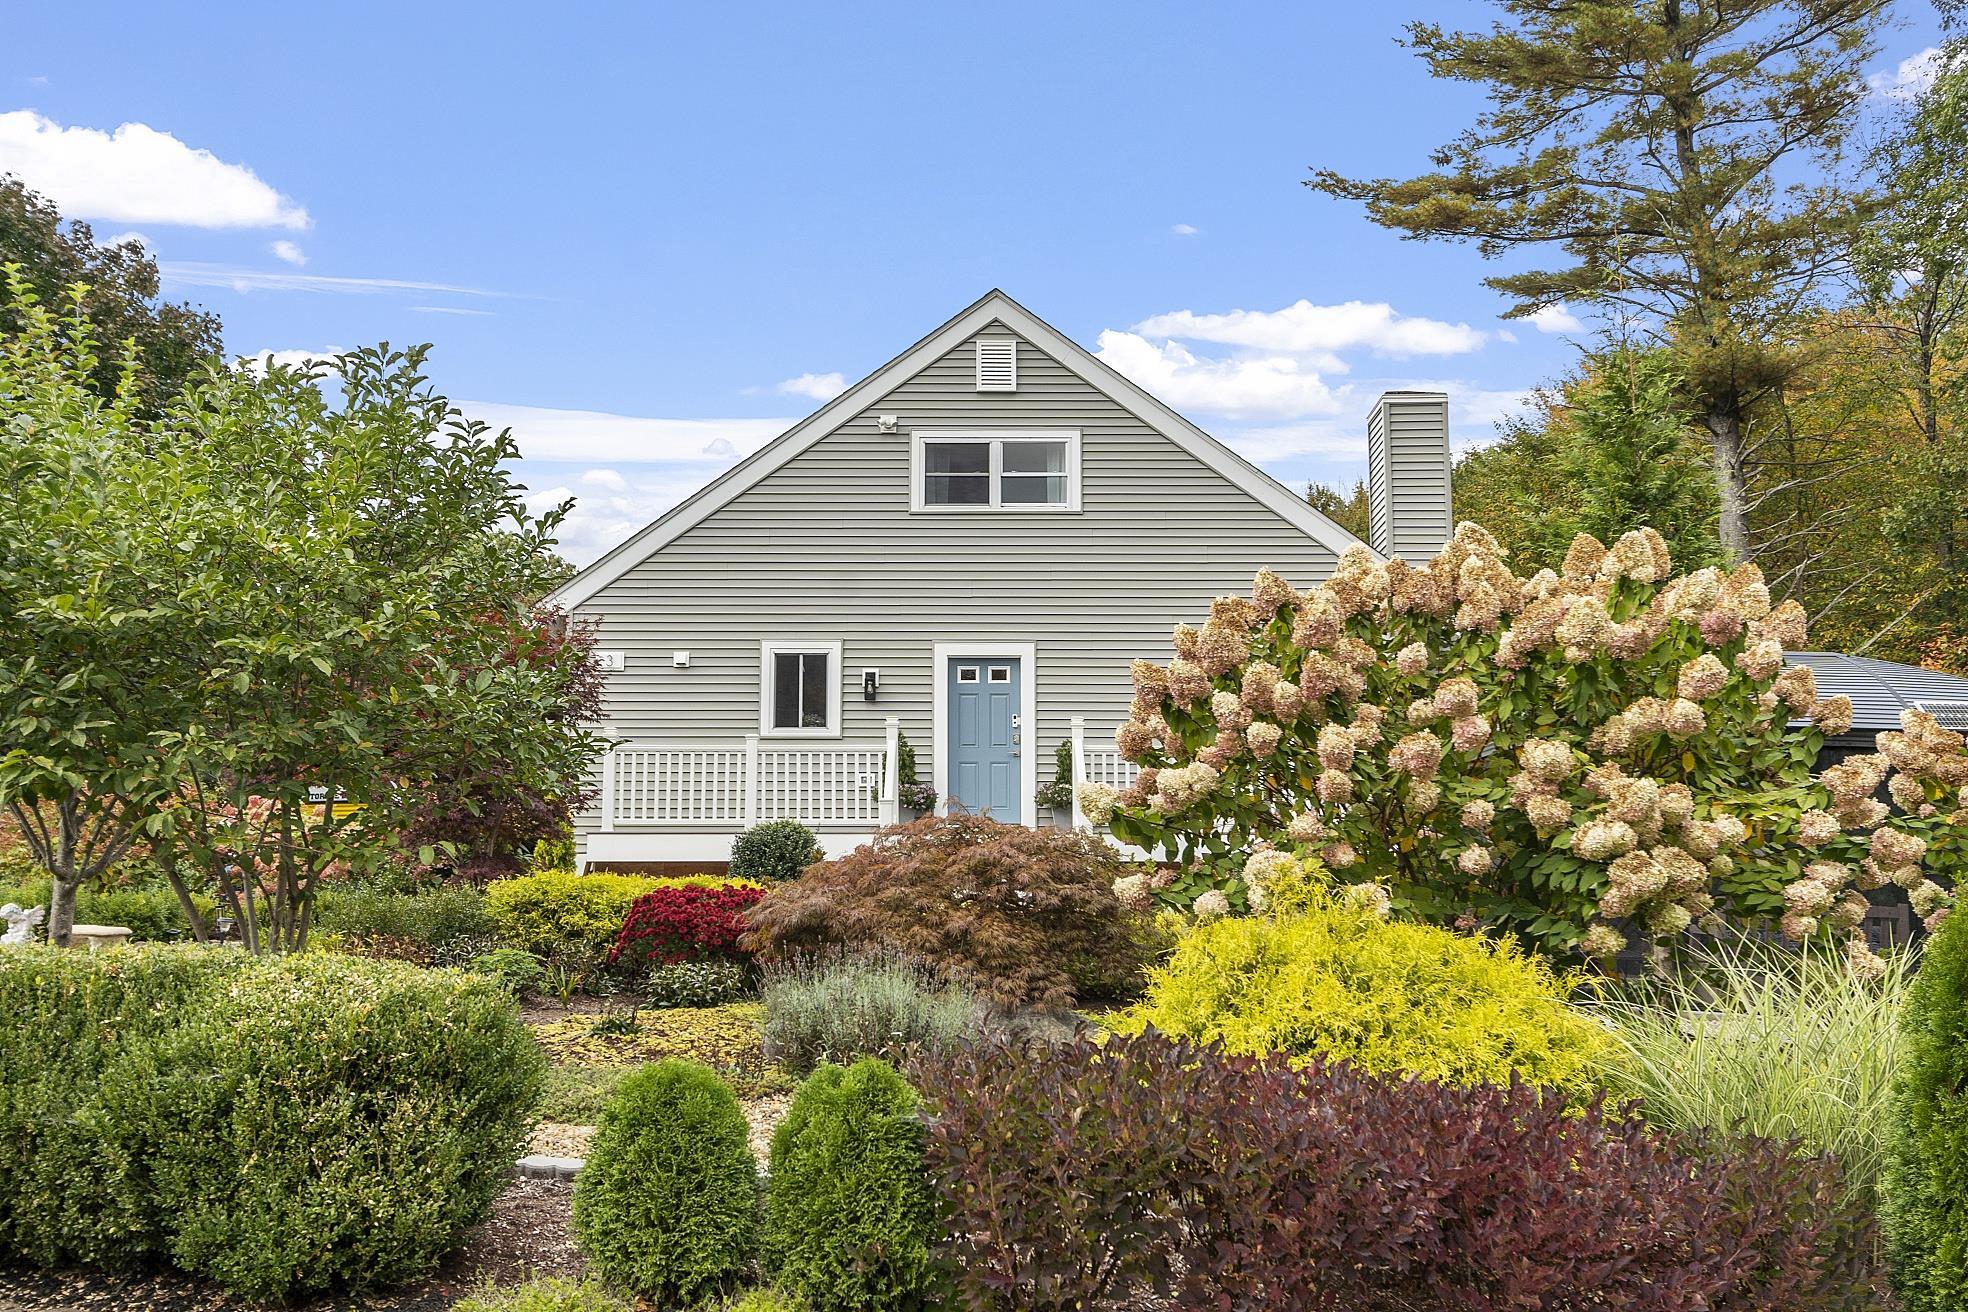
Absolutely meticulously maintained and beautifully updated Derry, NH single family home with an incredible 1.07 acres of landscaped land, gardens, assortment of breathtaking flowers, and peach and cherry trees. The roof was re-done in Fall of 2023, and the entire deck and vinyl siding of the home was replaced in March of 2024. The driveway was sealed just about 2 years ago, and the water heater was also replaced around the same time. The basement is completely insulated, has a wood stove, and is a great space for storage, or to expand and finish. This property has 2 nicely sized bedrooms (1 with an electric fireplace that will stay). The half bath on the first level has the washer and dryer conveniently within, and the full bathroom upstairs is nicely designed with radiant floor heating. With the ease of the attached 1-car garage, open concept living room/dining room area, and mini-split air conditioning, this home has a very relaxing presence. Forced hot air is the main heating source, from the (2) propane tanks on the property. Open Houses will be Saturday October 5th from 12pm - 2pm and Sunday October 6th from 12pm - 2pm. Offers due Tuesday October 8th at 7pm.
Interior Details
1013
2
1.5
Has Heating:
Yes
Heating Type:
Forced Air With Air Conditioning
Has Cooling:
Yes
Cooling Type:
N/A
Has Fuel:
Yes
Fuel Type:
Gas
Has Basement:
No
Basement Type:
Full
Has Flooring:
No
Flooring Type:
N/A
Has Fireplace:
Yes
Fireplace Type:
N/A
Property Details
46609
No
No
Type:
N/A
Location:
N/A
Status:
N/A
Number of Spaces:
N/A
N/A
N/A
N/A
N/A
N/A
N/A
N/A
Construction Details
Contemporary
Aluminum/vinyl
N/A
Gable
Asphalt
Tax History
Year
Amount
Land
Improvement
Percent Change
Assessment
2019
$5,626
$100,800
$114,600
--%
$215,400
2018
$5,607
$100,800
$114,600
--%
$215,400
2017
$5,726
$93,800
$104,600
--%
$198,400
2016
$5,369
$93,800
$104,600
--%
$198,400
2015
$5,542
$93,800
$95,800
--%
$189,600
2013
$5,344
$83,800
$85,900
--%
$169,700
2012
$5,172
$83,800
$85,900
--%
$169,700

Average Home Price in 03038
Nearby Properties
Zip Code
Price
Bed
Bath
Sqft
Lot
Sold Date
$495,000
$495,000
2 Beds
1.5 Baths
1,013 Sqft
46,609 Lot (sqft)
Sold 10/26/2026
$564,795
$564,795
2 Beds
1.5 Baths
1,087 Sqft
58,370 Lot (sqft)
Sold 10/26/2026





