
Member Features
Find Real Estate Bargain!
Full foreclosure details
Home value, equity and ownership info
Find homes priced below market
Get full access with a FREE Account
Already a member?
$594,900
Listing Price2beds
1baths
1,467sqft
8,310sqft lot
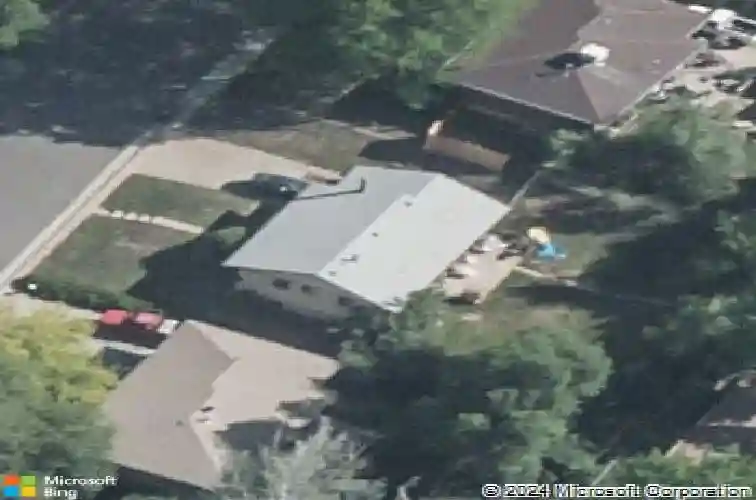
4082 W Eastman Ave, Denver, CO 80236
Member Features
Find Real Estate Bargain!
Full foreclosure details
Home value, equity and ownership info
Find homes priced below market
Get full access with a FREE Account
Already a member?
For Sale
Off Market
Home type
Price / sqft
Year built
Home Details
Welcome to this beautifully remodeled ranch-style home in Denver, this home offers a perfect blend of modern updates and timeless comfort. Featuring five spacious bedrooms and two well-appointed bathrooms, the home boasts a thoughtfully designed layout with bright, inviting living areas and a fully finished basement that adds valuable flexible space. All appliances are brand new, complementing the home's extensive renovations and enhancing everyday convenience. Meticulously updated throughout, this property presents an exceptional opportunity for buyers seeking a truly move-in-ready home in a desirable Denver location. This lot is larger than a normal city lot for any additional building desired by the new owner. In the basement there is enough space to build a kitchenette and an additional living room or den that can also be used for a game room, office or a gym. Brand new furnace, water heater, roof is only 1 yr old, sprinkler system, grass, rock and mulch will be added, new gutters and brand-new concrete driveway. Call today for more information. Buyer will receive a 1-year home warranty through American Home Shield at closing. A BRAND NEW A/C UNIT HAS BEEN INSTALLED. nn "THIS LISTING IS ELIGIBLE FOR A $10,000 HOMEBUYER'S ACCESS GRANT AND THE DREAM PLAN HOME UP TO $5,000 CLOSING COST CREDIT" CALL FOR MORE DETAILS. https://drive.google.com/file/d/1sb6vuhIu3ib_6emdNY5AqIY1TT8meb8q/view?usp=sharing
Interior Details
1467
2
1
Has Heating:
Yes
Heating Type:
Forced Air With Air Conditioning
Has Cooling:
Yes
Cooling Type:
Central
Has Fuel:
Yes
Fuel Type:
Gas
Has Basement:
No
Basement Type:
Partial
Has Flooring:
No
Flooring Type:
N/A
Has Fireplace:
Yes
Fireplace Type:
N/A
Property Details
8310
No
No
Type:
Garage, Attached
Location:
N/A
Status:
N/A
Number of Spaces:
1
N/A
N/A
N/A
N/A
N/A
N/A
N/A
Construction Details
N/A
Brick
N/A
N/A
N/A
Tax History
Year
Amount
Land
Improvement
Percent Change
Assessment
2019
$1,675
$8,787
$14,443
--%
$23,230
2019
$1,675
$8,790
$14,440
--%
$23,230
2018
$1,511
$7,670
$11,870
--%
$19,540
2017
$1,507
$7,670
$11,870
--%
$19,540
2016
$1,335
$5,210
$11,170
--%
$16,380
2014
$1,073
$3,070
$9,850
--%
$12,920
2013
$1,073
$3,065
$9,855
--%
$12,920
2011
$921
$4,235
$8,685
--%
$12,920

Average Home Price in 80236
Nearby Properties
Zip Code
Price
Bed
Bath
Sqft
Lot
Sold Date
$519,337
$519,337
3 Beds
2 Baths
1,456 Sqft
6,472 Lot (sqft)
Sold 07/18/2026
$559,973
$559,973
2 Beds
4 Baths
1,461 Sqft
7,440 Lot (sqft)
Sold 10/26/2026
$594,900
$594,900
2 Beds
1 Baths
1,467 Sqft
8,310 Lot (sqft)
Sold 10/26/2026
$564,829
$564,829
3 Beds
1 Baths
1,559 Sqft
8,330 Lot (sqft)
Sold 10/26/2026
$596,705
$596,705
2 Beds
2 Baths
1,636 Sqft
7,700 Lot (sqft)
Sold 08/25/2026
$532,233
$532,233
3 Beds
2 Baths
1,265 Sqft
3,150 Lot (sqft)
Sold 09/29/2026
$546,998
$546,998
3 Beds
2 Baths
1,486 Sqft
4,817 Lot (sqft)
Sold 09/29/2026
$540,326
$540,326
3 Beds
2 Baths
1,348 Sqft
4,312 Lot (sqft)
Sold 09/29/2026
$493,139
$493,139
3 Beds
2 Baths
1,491 Sqft
8,140 Lot (sqft)
Sold 10/13/2026
Calculators
Mortgage
Mortgage Calculator
Details for 4082 W EASTMAN AVE
Property Debt
Foreclosure Contact Details
Similar Homes Nearby


Guides for Eastman Ave

In August 2024, Denver saw a 15% YoY rise in pre-foreclosures. Aurora had a 71% surge from July. Fort Collins showed stability with just 1 case, while Lakewood doubled YoY. Colorado Springs reported a 10% drop YoY. Each city reveals unique housing dynamics in Colorado.



