Member Features
Find Real Estate Bargain!
Full foreclosure details
Home value, equity and ownership info
Find homes priced below market
Get full access with a FREE Account
Already a member?
$745,000
Listing Price4beds
4.5baths
4,682sqft
10,890sqft lot
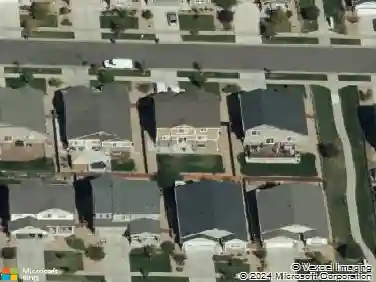
21235 E Eastman Ave, Aurora, CO 80013
Member Features
Find Real Estate Bargain!
Full foreclosure details
Home value, equity and ownership info
Find homes priced below market
Get full access with a FREE Account
Already a member?
Recently Sold
For Sale
Pending
Home type
Price / sqft
Year built
Home Details
Space, flexibility, and a location that puts everything within reach - 21235 E Eastman Ave delivers all three across 5,057 square feet in Aurora.nnSix bedrooms and five and a half baths give this home room to stretch, and the layout is the part that sets it apart: the primary suite sits on the main floor, along with the laundry, so daily living happens on one level without a single stair. Upstairs and down, the additional bedrooms give everyone their own corner.nnThe walk-out basement is a home unto itself. A full second kitchen, private entrance, and separate living space make it ready to serve as extended-stay quarters, a private guest wing, or the kind of flexible square footage that's genuinely hard to find at this price point.nnOutside, a three-car garage comes wired with EV charging, and an 11.61 kW solar array does real work on the utility bills - electricity averages roughly $140 a month, a remarkable number for a home of this size.nnThen there's the commute. Buckley Space Force Base is 13 to 15 minutes away. Denver Tech Center is 20. DIA is 25. Union Station is 30. Whether the workday points south, north, or straight to a terminal, this address makes the drive short.nnSix bedrooms, dual kitchens, solar, and EV-ready parking - a home built for however you need it to work.nnTo schedule a showing, reach out to the listing agent today.
Interior Details
4682
4
4.5
Has Heating:
Yes
Heating Type:
Forced Air With Air Conditioning
Has Cooling:
Yes
Cooling Type:
Central
Has Fuel:
Yes
Fuel Type:
Gas
Has Basement:
No
Basement Type:
Basement (unspecified)
Has Flooring:
No
Flooring Type:
Wood (unspecified)
Has Fireplace:
Yes
Fireplace Type:
N/A
Property Details
10890
No
No
Type:
Driveway
Location:
N/A
Status:
N/A
Number of Spaces:
0
No
No
No
No
No
No
No
Construction Details
Bi-level
Masonry Veneer
N/A
Gable/hip
Concrete
Tax History
Year
Amount
Land
Improvement
Percent Change
Assessment
2019
$5,988
$7,524
$29,822
--%
$37,346
2019
$5,988
$7,472
$29,615
--%
$37,087
2017
$5,369
$6,912
$28,901
--%
$35,813
2017
$5,369
$6,912
$28,901
--%
$35,813
2016
$5,710
$4,378
$28,887
--%
$33,265
2014
$4,671
$4,378
$22,981
--%
$27,359
2013
$4,707
$4,378
$22,981
--%
$27,359
2011
$5,067
$0
$0
--%
$26,420

Average Home Price in 80013
Nearby Properties
Zip Code
Price
Bed
Bath
Sqft
Lot
Sold Date
$745,000
$745,000
4 Beds
4.5 Baths
4,682 Sqft
10,890 Lot (sqft)
Sold 10/28/2026
$706,578
$706,578
4 Beds
6 Baths
4,146 Sqft
7,841 Lot (sqft)
Sold 07/01/2026
$765,000
$765,000
5 Beds
4 Baths
4,349 Sqft
8,276 Lot (sqft)
Sold 09/29/2026