Member Features
Find Real Estate Bargain!
Full foreclosure details
Home value, equity and ownership info
Find homes priced below market
Get full access with a FREE Account
Already a member?
$419,000
Listing Price3beds
1.5baths
1,640sqft
9,322sqft lot
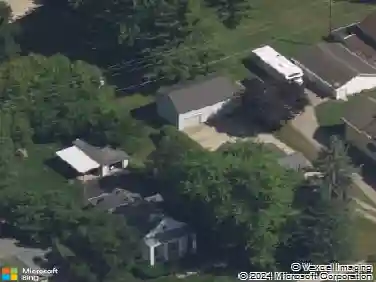
542 Eastlook Dr, Saline, MI 48176
Member Features
Find Real Estate Bargain!
Full foreclosure details
Home value, equity and ownership info
Find homes priced below market
Get full access with a FREE Account
Already a member?
For Sale
Off Market
Home type
Price / sqft
Year built
Home Details
Welcome to this light-filled Saline home offering spacious living areas, wonderful updates and a fantastic location close to everything! Step inside to a lovely formal living room filled with natural light and plenty of space to gather or unwind. The large dine-in kitchen overlooks the backyard and features generous workspace, a great bar area and plenty of room for everyday meals and entertaining. Just beyond, the inviting sunken family room is anchored by a cozy gas fireplace with brick surround and features a doorwall leading directly to the fenced backyard-perfect for enjoying Michigan's seasons. Outside, you'll find a brick paver patio, fire pit, storage shed and a beautiful setting surrounded by mature trees and established perennials, creating a private and welcoming space for relaxing, entertaining and outdoor fun. A convenient powder room completes the main level. Upstairs are three comfortable bedrooms and a full bath with a double vanity, while the unfinished lower level offers excellent storage and plenty of opportunity to create additional living, recreation, office or workout space. Even better, many of the big-ticket improvements have already been completed, including a new HVAC system in 2022, new siding and gutters in 2025, new water heater in 2025, new windows in 2026, plus a newer washer, dryer and dishwasher. All of this is tucked into an established neighborhood in highly sought-after Saline, just minutes from charming downtown Saline with its restaurants
Interior Details
1640
3
1.5
Has Heating:
Yes
Heating Type:
Forced Air With Air Conditioning
Has Cooling:
Yes
Cooling Type:
N/A
Has Fuel:
No
Fuel Type:
N/A
Has Basement:
No
Basement Type:
Basement (unspecified)
Has Flooring:
No
Flooring Type:
N/A
Has Fireplace:
Yes
Fireplace Type:
N/A
Property Details
9322
No
No
Type:
N/A
Location:
N/A
Status:
N/A
Number of Spaces:
N/A
N/A
N/A
N/A
N/A
N/A
N/A
N/A
Construction Details
Colonial
N/A
N/A
N/A
N/A
Tax History
Year
Amount
Land
Improvement
Percent Change
Assessment
2018
$5,438
$0
$0
--%
$107,600
2019
$6,303
$0
$0
--%
$127,100
2016
$4,447
$0
$0
--%
$111,700
2017
$323
$0
$0
--%
$110,400
2016
$4,447
$0
$0
--%
$105,600
2014
$4,126
$0
$0
--%
$95,500
2013
$4,015
$0
$0
--%
$89,300
2012
$3,683
$0
$0
--%
$83,000

Average Home Price in 48176
Nearby Properties
Zip Code
Price
Bed
Bath
Sqft
Lot
Sold Date
$375,278
3 Beds
1.5 Baths
1,640 Sqft
9,322 Lot (sqft)
Sold 07/18/2026
$411,544
3 Beds
1.5 Baths
1,640 Sqft
9,627 Lot (sqft)
Sold 05/29/2026
$430,206
3 Beds
1.5 Baths
1,640 Sqft
9,365 Lot (sqft)
Sold 10/26/2026
$399,296
3 Beds
1.5 Baths
1,640 Sqft
10,019 Lot (sqft)
Sold 10/27/2026
$350,000
$350,000
4 Beds
2.5 Baths
1,875 Sqft
11,369 Lot (sqft)
Sold 10/26/2026
$419,000
$419,000
3 Beds
1.5 Baths
1,640 Sqft
9,322 Lot (sqft)
Sold 10/27/2026
$419,000
$419,000
3 Beds
1.5 Baths
1,640 Sqft
8,843 Lot (sqft)
Sold 10/27/2026
$430,319
3 Beds
1.5 Baths
1,640 Sqft
9,540 Lot (sqft)
Sold 10/27/2026
$327,676
$327,676
3 Beds
1.5 Baths
1,773 Sqft
7,405 Lot (sqft)
Sold 10/26/2026