
Member Features
Find Real Estate Bargain!
Full foreclosure details
Home value, equity and ownership info
Find homes priced below market
Get full access with a FREE Account
Already a member?
$675,743
Listing Price3beds
3baths
2,158sqft
4,356sqft lot
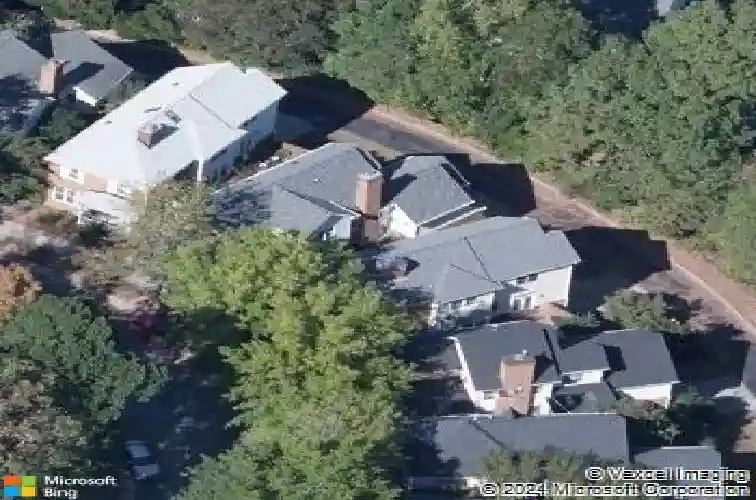
108 Eastgreen Dr, Chapel Hill, NC 27516
Member Features
Find Real Estate Bargain!
Full foreclosure details
Home value, equity and ownership info
Find homes priced below market
Get full access with a FREE Account
Already a member?
For Sale
Home type
Price / sqft
Year built
Home Details
Tucked into the heart of Southern Village, 108 Eastgreen Drive in Chapel Hill offers a wonderful blend of space, function, and location. This inviting home welcomes you with a formal foyer, a living room with coat closet. The home features a family room and a well-equipped kitchen with stainless steel appliances, a smooth cooktop, built-in microwave and a wet bar with custom cabinetry and tile backsplash - ideal for everyday living and entertaining alike. There is a full bedroom, with carpet on main floor with access to a full bath. On the lower level, you'll find a 2-car garage with additional storage space. Upstairs, the primary suite includes carpet, a dual vanity, walk-in closet, garden tub, separate shower, and linen closet Bedroom 3 features carpet and convenient access to a full bath. The home also offers a brick courtyard, a freshly painted interior, and newly refinished hardwood floors creating a move-in-ready feel throughout. Located just minutes from Southern Village shops, dining, parks, and greenways, this home is a great opportunity to enjoy one of Chapel Hill's most desirable communities. Note: fireplace is currentl blocked. It may bw possibel to restore it to use.
Interior Details
2158
3
3
Has Heating:
Yes
Heating Type:
Yes
Has Cooling:
Yes
Cooling Type:
N/A
Has Fuel:
No
Fuel Type:
N/A
Has Basement:
No
Basement Type:
Basement (unspecified)
Has Flooring:
No
Flooring Type:
N/A
Has Fireplace:
Yes
Fireplace Type:
N/A
Property Details
4356
No
No
Type:
Garage, Attached
Location:
N/A
Status:
N/A
Number of Spaces:
0
N/A
N/A
N/A
N/A
N/A
N/A
N/A
Construction Details
Conventional
Other (not Classified)
N/A
Gable
Shingle
Tax History
Year
Amount
Land
Improvement
Percent Change
Assessment
2020
$6,992
$205,000
$213,000
--%
$418,000
2019
$6,992
$205,000
$213,000
--%
$418,000
2018
$6,833
$205,000
$213,000
--%
$418,000
2017
$6,693
$205,000
$213,000
--%
$418,000
2015
$6,646
$85,499
$315,719
--%
$401,218
2014
$6,602
$85,499
$315,719
--%
$401,218
2013
$6,479
$85,499
$315,719
--%
$401,218
2012
$6,352
$85,499
$315,719
--%
$401,218

Average Home Price in 27516
Nearby Properties
Zip Code
Price
Bed
Bath
Sqft
Lot
Sold Date
$718,630
3 Beds
3.5 Baths
2,400 Sqft
3,049 Lot (sqft)
Sold 09/10/2026
$855,000
4 Beds
2.5 Baths
2,396 Sqft
5,227 Lot (sqft)
Sold 10/26/2026
$670,000
$670,000
4 Beds
3 Baths
2,392 Sqft
43,124 Lot (sqft)
Sold 10/26/2026
$675,743
3 Beds
3 Baths
2,158 Sqft
4,356 Lot (sqft)
Sold 10/26/2026
$728,440
4 Beds
2.5 Baths
2,326 Sqft
10,890 Lot (sqft)
Sold 10/26/2026
$737,500
3 Beds
2.5 Baths
1,870 Sqft
4,792 Lot (sqft)
Sold 10/27/2026
$785,000
3 Beds
3 Baths
1,928 Sqft
4,356 Lot (sqft)
Sold 10/26/2026
$799,000
$799,000
4 Beds
3 Baths
2,164 Sqft
4,792 Lot (sqft)
Sold 10/26/2026
$695,000
$695,000
4 Beds
2.5 Baths
2,362 Sqft
2,614 Lot (sqft)
Sold 07/10/2025
Calculators
Mortgage
Mortgage Calculator
Details for 108 EASTGREEN DR
Property Debt
Foreclosure Contact Details
Similar Homes Nearby

Guides for Eastgreen Dr

Santa Ana’s real estate market shows substantial growth, with home values reaching $970K in June 2024, up from $799.5K in July 2023. Neighboring cities also display varied market trends. The data indicates a promising market for potential buyers and investors.



