Member Features
Find Real Estate Bargain!
Full foreclosure details
Home value, equity and ownership info
Find homes priced below market
Get full access with a FREE Account
Already a member?
$535,000
Listing Price4beds
3.75baths
2,432sqft
5,394sqft lot
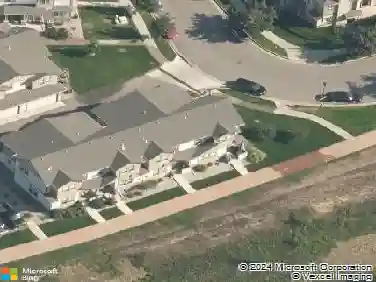
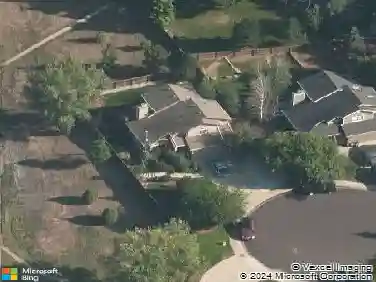
3036 Eastgate Ln, Fort Collins, CO 80525
Member Features
Find Real Estate Bargain!
Full foreclosure details
Home value, equity and ownership info
Find homes priced below market
Get full access with a FREE Account
Already a member?
For Sale
Off Market
Home type
Price / sqft
Year built
Home Details
Welcome to this 4 bedroom 3 bath ranch in the desirable English Ranch neighborhood! Entering into this bright immaculately cared for ranch patio home features include an open floor plan and stunning wood floors. The living room has a gas fireplace which leads out to a patio with a large backyard with a newer 6 ft fence and landscaping! The primary bedroom includes a walk-in closet and a stand-up shower w/ seating. The second bedroom on the main floor could be used as an office. The finished basement has 2 bedrooms, 3/4 bath & family room. Newer items include the furnace, water heater, microwave, flooring and blinds! HOA maintains the front lawn, exterior maintenance and roof. Ideally located in SE Fort Collins with shopping, restaurants, medical facilities, I-25 access, parks, trails and so much more Fort Collins has to offer!
Interior Details
2432
4
3.75
Has Heating:
Yes
Heating Type:
Forced Air With Air Conditioning
Has Cooling:
Yes
Cooling Type:
Central
Has Fuel:
Yes
Fuel Type:
Gas
Has Basement:
No
Basement Type:
Finished
Has Flooring:
No
Flooring Type:
N/A
Has Fireplace:
Yes
Fireplace Type:
N/A
Property Details
5394
Yes
Yes
Type:
Garage, Attached
Location:
N/A
Status:
N/A
Number of Spaces:
2
No
No
No
No
No
No
No
Construction Details
Townhouse
Wood Siding
N/A
Gable
Composition Shingle
Tax History
Year
Amount
Land
Improvement
Percent Change
Assessment
2019
$2,866
$3,575
$26,934
--%
$30,509
2019
$2,866
$3,575
$26,934
--%
$30,509
2018
$2,271
$3,600
$21,326
--%
$24,926
2017
$2,263
$3,600
$21,326
--%
$24,926
2016
$1,901
$3,980
$16,851
--%
$20,831
2014
$1,845
$3,980
$16,250
--%
$20,230
2013
$1,847
$3,980
$16,250
--%
$20,230
2012
$1,645
$3,980
$13,650
--%
$17,630

Average Home Price in 80525
Nearby Properties
Zip Code
Price
Bed
Bath
Sqft
Lot
Sold Date
$571,266
5 Beds
4 Baths
2,585 Sqft
7,700 Lot (sqft)
Sold 10/01/2026
$760,025
4 Beds
3 Baths
2,640 Sqft
8,620 Lot (sqft)
Sold 09/03/2026
$805,404
4 Beds
4.5 Baths
2,776 Sqft
9,524 Lot (sqft)
Sold 08/14/2026
$673,394
4 Beds
3 Baths
2,562 Sqft
8,472 Lot (sqft)
Sold 07/25/2026
$617,962
3 Beds
3 Baths
2,712 Sqft
6,491 Lot (sqft)
Sold 07/13/2026
$706,939
$706,939
4 Beds
4.5 Baths
2,373 Sqft
6,308 Lot (sqft)
Sold 10/27/2026
$543,657
2 Beds
3.5 Baths
2,372 Sqft
10,221 Lot (sqft)
Sold 10/13/2026
$625,000
4 Beds
4 Baths
2,602 Sqft
7,405 Lot (sqft)
Sold 10/26/2026
$575,000
4 Beds
3 Baths
2,319 Sqft
7,213 Lot (sqft)
Sold 10/26/2026