Member Features
Find Real Estate Bargain!
Full foreclosure details
Home value, equity and ownership info
Find homes priced below market
Get full access with a FREE Account
Already a member?
$390,000
Listing Price5beds
5baths
2,825sqft
5,750sqft lot
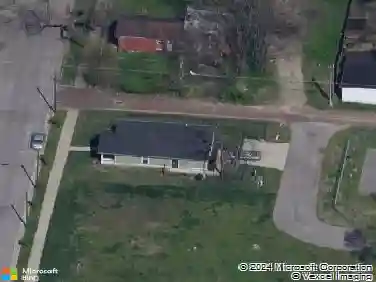
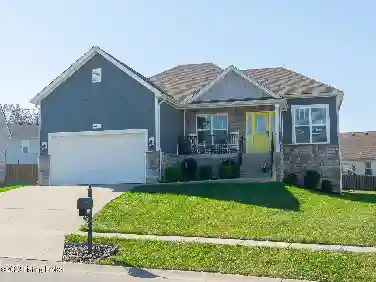
1312 Eastern Pkwy, Louisville, KY 40204
Member Features
Find Real Estate Bargain!
Full foreclosure details
Home value, equity and ownership info
Find homes priced below market
Get full access with a FREE Account
Already a member?
For Sale
Off Market
Home type
Price / sqft
Year built
Home Details
Stunning, unique, incredibly spacious Victorian-era townhome, with elegant circular drive, set back off a Grand beautifully tree canopied parkway (with shaded, grassy, dog-walk) on the approach to the Highlands and Cherokee Park, minutes from Tyler Park. Awesome SPACE at an incomparable value. The perfect combination of Victorian opulence and historic character, along with modern updates and functionality. Covered front entrance, ushers you in to a Massive great room w/ cozy Fireplace hearth, gleaming hardwood floors, custom built-ins, custom trim work & French doors leading to a lovely screened-in porch, which flows to a private, serene, fenced, stone courtyard. Uplifting, cheerful Gourmet Chefs Kitchen with GE Caf Collection appliances, w/ custom hood and breakfast island as well a and breakfast island as well a separate large laundry/ utility room. 2 different amply sized Primary BR suites (w/ contiguous BA) on 2nd Flr, one of which accesses a relaxing 2nd Flr terrace/ balcony w/ great views. 3rd BR on 2nd Flr would be a perfect Home office. Both the 3rd Flr and Basement offer great space for a Guest or In-Laws Suite. 3rd Flr offers another 2 BRs, a Den, and a full BA. The Basement has its own exterior entrance and is set up as a stylish speakeasy, with a 2nd kitchen, Bar counter, 1/2 bath, cozy corner fireplace, wine fridge, bottle rack, and space to kick back and relax, set up a killer home theater, or entertain. Fantastic features and infinite flexibility for use. A tru
Interior Details
2825
5
5
Has Heating:
Yes
Heating Type:
Central
Has Cooling:
Yes
Cooling Type:
Central
Has Fuel:
No
Fuel Type:
N/A
Has Basement:
No
Basement Type:
Full
Has Flooring:
No
Flooring Type:
Covered
Has Fireplace:
Yes
Fireplace Type:
N/A
Property Details
5750
No
No
Type:
Garage, Detached
Location:
N/A
Status:
N/A
Number of Spaces:
1
N/A
N/A
N/A
N/A
N/A
N/A
N/A
Construction Details
Conventional
Brick
N/A
Gable
Composition Shingle
Tax History
Year
Amount
Land
Improvement
Percent Change
Assessment
2019
$4,289
$60,000
$299,080
--%
$359,080
2019
$4,289
$60,000
$299,080
--%
$359,080
2018
$4,755
$60,000
$299,080
--%
$359,080
2017
$4,679
$60,000
$299,080
--%
$359,080
2016
$4,697
$60,000
$299,080
--%
$359,080
2014
$4,634
$50,000
$300,000
--%
$350,000
2013
$4,634
$50,000
$300,000
--%
$350,000
2012
$4,599
$50,000
$300,000
--%
$350,000

Average Home Price in 40204
Nearby Properties
Zip Code
Price
Bed
Bath
Sqft
Lot
Sold Date
$740,000
4 Beds
5 Baths
2,867 Sqft
9,596 Lot (sqft)
Sold 09/29/2026
$499,000
4 Beds
4 Baths
3,036 Sqft
15,300 Lot (sqft)
Sold 10/05/2026
$547,436
$547,436
2 Beds
2.5 Baths
3,080 Sqft
16,800 Lot (sqft)
Sold 10/13/2026
$390,000
5 Beds
5 Baths
2,825 Sqft
5,750 Lot (sqft)
Sold 09/29/2026
$750,000
4 Beds
4 Baths
2,671 Sqft
5,898 Lot (sqft)
Sold 10/26/2026