Member Features
Find Real Estate Bargain!
Full foreclosure details
Home value, equity and ownership info
Find homes priced below market
Get full access with a FREE Account
Already a member?
$849,950
Listing Price4beds
3.5baths
3,624sqft
45,738sqft lot
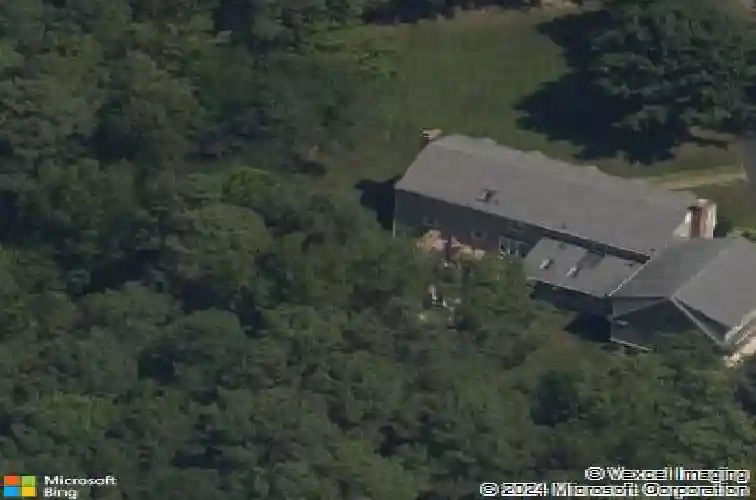
5200 Eastbranch Dr, Glen Allen, VA 23059
Member Features
Find Real Estate Bargain!
Full foreclosure details
Home value, equity and ownership info
Find homes priced below market
Get full access with a FREE Account
Already a member?
For Sale
Off Market
Home type
Price / sqft
Year built
Home Details
Lovely Colonial on 1+ acre private, beautifully landscaped, cul-de-sac lot. Home offers 4 bedrooms, 3.5 baths and lots of space for family and fun! Open eat-in Kitchen with Bar and Island, Granite counters, Stainless appliances-all conveying, and access to Screen Porch, Trek Deck and Patio. Tile flooring leads into bright breezeway giving access to Side, covered Porch, large Laundry room with built-in cabinets for storage. 2 Car Garage with storage Closet and Work area and amazing Bonus Room over the Garage. Spacious Family Room with Brick, woodburning Fireplace also has bonus room that is great for storage or Playroom. First floor also offers large Living Room with another Brick, woodburning Fireplace and Flex room, great for Office or Dining Room. Second level begins with a Vaulted, oversized Primary Suite with hardwood floors and Brick, woodburning Fireplace. A wonderful Bath with walk-in tile Shower, separate Tub, double vanities, Dressing Table and large Walk-in Closet. Second level also offers 3 additional Bedrooms, Full Bath and 2 Linen Closets. The outside is complimented with a detached Storage Shed and Greenhouse. Hidden Gem that is close to everything and in top-ranked Deep Run school district!
Interior Details
3624
4
3.5
Has Heating:
Yes
Heating Type:
Heat Pump
Has Cooling:
Yes
Cooling Type:
N/A
Has Fuel:
No
Fuel Type:
N/A
Has Basement:
No
Basement Type:
N/A
Has Flooring:
No
Flooring Type:
N/A
Has Fireplace:
Yes
Fireplace Type:
N/A
Property Details
45738
Yes
Yes
Type:
N/A
Location:
N/A
Status:
N/A
Number of Spaces:
N/A
No
No
No
No
No
No
No
Construction Details
Colonial
Composition/composite
N/A
N/A
Composition Shingle
Tax History
Year
Amount
Land
Improvement
Percent Change
Assessment
2020
$3,647
$141,300
$277,900
--%
$419,200
2019
$3,647
$141,300
$277,900
--%
$419,200
2017
$3,543
$141,300
$266,000
--%
$407,300
2016
$3,543
$141,300
$266,000
--%
$407,300
2016
$3,543
$141,300
$266,000
--%
$407,300
2014
$3,415
$141,300
$251,300
--%
$392,600
2013
$3,256
$101,400
$272,900
--%
$374,300
2012
$3,256
$101,400
$272,900
--%
$374,300

Average Home Price in 23059
Nearby Properties
Zip Code
Price
Bed
Bath
Sqft
Lot
Sold Date
$1,155,636
$1,155,636
5 Beds
5 Baths
3,966 Sqft
45,259 Lot (sqft)
Sold 09/09/2026
$1,350,000
$1,350,000
5 Beds
5 Baths
3,814 Sqft
133,381 Lot (sqft)
Sold 09/29/2026
$849,950
4 Beds
3.5 Baths
3,624 Sqft
45,738 Lot (sqft)
Sold 10/26/2026
$750,000
$750,000
5 Beds
3.5 Baths
3,576 Sqft
51,836 Lot (sqft)
Sold 10/26/2026