Member Features
Find Real Estate Bargain!
Full foreclosure details
Home value, equity and ownership info
Find homes priced below market
Get full access with a FREE Account
Already a member?
$699,900
Listing Price3beds
3baths
2,470sqft
10,080sqft lot
15652 Eastbourn Dr, Odessa, FL 33556
Member Features
Find Real Estate Bargain!
Full foreclosure details
Home value, equity and ownership info
Find homes priced below market
Get full access with a FREE Account
Already a member?
For Sale
Off Market
Home type
Price / sqft
Year built
Home Details
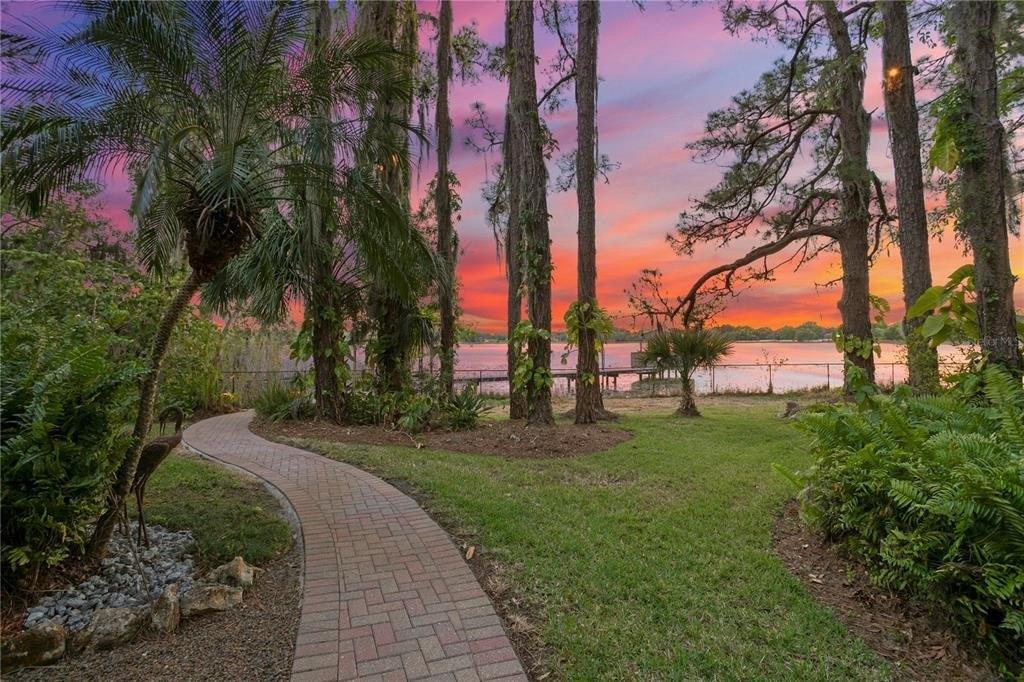
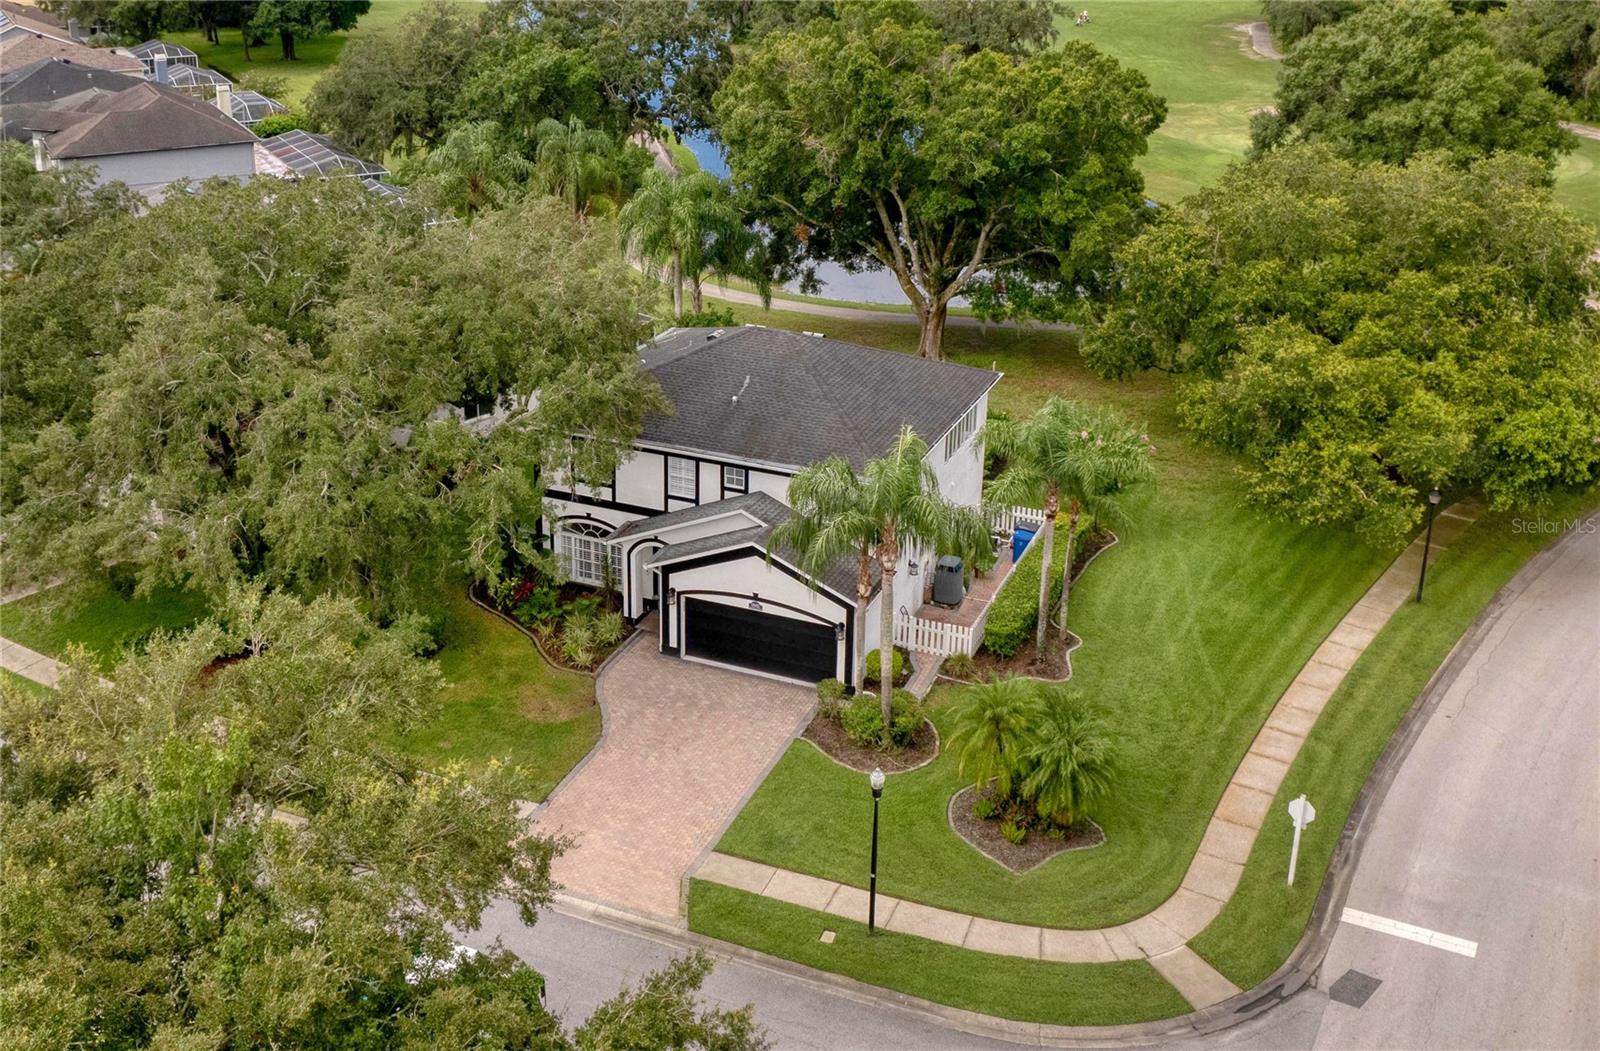
The Eagles! Own your piece of paradise with this updated and spacious two-story 3BR/+4th Bedroom used as LUXURIOUS Master Closet; 2.5BA/2 CAR, 2,470 SqFt POOL home nestled in The Eagles Golf Course community on an amazing corner lot in Windsor Park Village. The 4th BR was converted into a luxurious Owner Suite closet!!! Zoned for top-rated schools on the Excellence List, including Bryant, Farnell, and Sickles, ensures the finest educational opportunities for your family. BE SURE TO VIEW the 360/3D Video and the CUSTOM WALKTHROUGH VIDEO as well! This popular floorplan offers 3 Upstairs Bedrooms (easy to convert to 4 Bedrooms or back to 3 Bedrooms + Loft!) + 2.5 Baths + 2 Car Garage with PAVERED Driveway. From the outside in, every detail of this home exudes elegance and functionality. As you enter the home, you will immediately notice the gorgeous Armstrong Hartguard Engineered Wood Flooring, which is throughout the home, as well as the beautiful staircase. As we continue downstairs, you will find the perfect space for entertaining with a Dining Room complete with a Handcrafted Crystal Chandelier and conversation area, complemented with Plantation Shutters. The Updated Kitchen & spacious Breakfast Nook are complete with Gray Harbor cabinets with a Subway Tile Backsplash, granite countertops and Stainless-Steel appliances including a NEWER LG Stainless Steel Gas Range (11/2022). Let the Sunshine into the Great Room/Living Room, complete with Custom Built in Shelving, from the f
Interior Details
2470
3
3
Has Heating:
Yes
Heating Type:
Central
Has Cooling:
Yes
Cooling Type:
Central
Has Fuel:
No
Fuel Type:
N/A
Has Basement:
No
Basement Type:
N/A
Has Flooring:
No
Flooring Type:
Wood (unspecified)
Has Fireplace:
Yes
Fireplace Type:
N/A
Property Details
10080
No
No
Type:
Garage, Attached
Location:
N/A
Status:
N/A
Number of Spaces:
1
No
No
No
No
Yes
No
No
Construction Details
Contemporary
Brick/stone (brick And/or Stone)
N/A
Gable/hip
Asphalt
Tax History
Year
Amount
Land
Improvement
Percent Change
Assessment
2020
$4,285
$0
$0
--%
$246,975
2019
$4,169
$0
$0
--%
$241,422
2018
$4,112
$0
$0
--%
$236,921
2017
$4,059
$0
$0
--%
$232,048
2016
$4,027
$0
$0
--%
$227,275
2014
$4,043
$0
$0
--%
$223,904
2013
$4,053
$57,765
$162,830
--%
$220,595
2012
$3,733
$0
$0
--%
$202,227

Average Home Price in 33556
Nearby Properties
Zip Code
Price
Bed
Bath
Sqft
Lot
Sold Date
$509,629
$509,629
3 Beds
2 Baths
2,139 Sqft
7,856 Lot (sqft)
Sold 07/21/2026
$599,381
$599,381
4 Beds
3 Baths
2,479 Sqft
10,521 Lot (sqft)
Sold 06/02/2026
$688,900
$688,900
3 Beds
3 Baths
2,390 Sqft
8,067 Lot (sqft)
Sold 10/26/2026
$699,900
$699,900
3 Beds
3 Baths
2,470 Sqft
10,080 Lot (sqft)
Sold 09/29/2026
$609,079
3 Beds
2 Baths
2,134 Sqft
9,138 Lot (sqft)
Sold 10/26/2026