Member Features
Find Real Estate Bargain!
Full foreclosure details
Home value, equity and ownership info
Find homes priced below market
Get full access with a FREE Account
Already a member?
$884,379
Listing Price4beds
2.5baths
3,694sqft
7,859sqft lot
15509 Eastbourn Dr, Odessa, FL 33556
Member Features
Find Real Estate Bargain!
Full foreclosure details
Home value, equity and ownership info
Find homes priced below market
Get full access with a FREE Account
Already a member?
For Sale
Home type
Price / sqft
Year built
Home Details
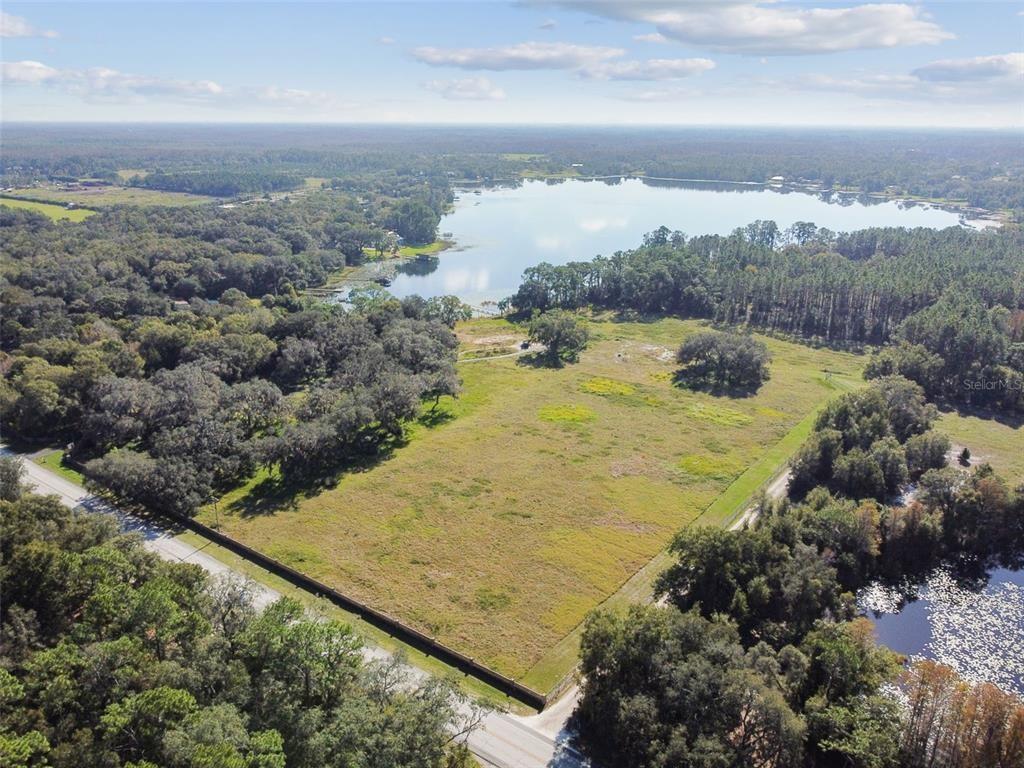
Under contract-accepting backup offers. One or more photo(s) has been virtually staged. The Eagles! Executive Style home! Perfectly positioned on a private homesite boasting wooded and open field views and no rear neighbors, this executive-style residence in the distinguished gated Eagles Golf Club offers an exceptional opportunity to experience refined Florida living at its finest. Encompassing nearly 3,700 square feet of heated living space, this expansive 4-bedroom, 2.5-bathroom home + dedicated office + oversized bonus room delivers both elegance and versatility in one of Odessas most sought-after guard-gated communities. Tucked away in the desirable front section of The Eagles for convenient access, this home welcomes you with an impressive sense of scale, natural light, and architectural detail throughout. The thoughtfully designed floor plan features formal living and dining spaces, enhanced by crown molding, fresh interior paint, and NEW luxury vinyl plank flooring that flows seamlessly across the entire first level. At the heart of the home, the spacious kitchen blends warmth and function, showcasing rich wood cabinetry, granite countertops, stainless steel appliances (including updated appliances in 2020), a wine refrigerator, and an exceptional triple pantry configuration rarely found in homes of this caliber. The kitchen opens effortlessly to the family room, creating a central gathering space designed for both everyday living and entertaining. Step outside throug
Interior Details
3694
4
2.5
Has Heating:
Yes
Heating Type:
Central
Has Cooling:
Yes
Cooling Type:
Central
Has Fuel:
No
Fuel Type:
N/A
Has Basement:
No
Basement Type:
N/A
Has Flooring:
No
Flooring Type:
Wood (unspecified)
Has Fireplace:
Yes
Fireplace Type:
N/A
Property Details
7859
No
No
Type:
Garage, Attached
Location:
N/A
Status:
N/A
Number of Spaces:
2
No
No
No
No
Yes
No
No
Construction Details
Contemporary
Brick/stone (brick And/or Stone)
N/A
Gable/hip
Asphalt
Tax History
Year
Amount
Land
Improvement
Percent Change
Assessment
2020
$4,676
$0
$0
--%
$268,655
2019
$4,555
$0
$0
--%
$262,615
2018
$4,498
$0
$0
--%
$257,718
2017
$4,441
$0
$0
--%
$252,417
2016
$4,408
$0
$0
--%
$247,225
2014
$4,428
$0
$0
--%
$243,558
2013
$4,440
$0
$0
--%
$239,959
2012
$4,415
$0
$0
--%
$235,948

Average Home Price in 33556
Nearby Properties
Zip Code
Price
Bed
Bath
Sqft
Lot
Sold Date
$1,012,798
$1,012,798
4 Beds
3 Baths
3,680 Sqft
14,400 Lot (sqft)
Sold 07/22/2026
$977,000
$977,000
5 Beds
2.5 Baths
3,892 Sqft
8,125 Lot (sqft)
Sold 10/26/2026
$884,379
$884,379
4 Beds
2.5 Baths
3,694 Sqft
7,859 Lot (sqft)
Sold 10/26/2026
$949,000
$949,000
4 Beds
3 Baths
3,226 Sqft
8,638 Lot (sqft)
Sold 10/13/2026
$1,206,596
$1,206,596
4 Beds
3 Baths
3,417 Sqft
11,200 Lot (sqft)
Sold 10/26/2026
$775,284
$775,284
5 Beds
3 Baths
3,262 Sqft
7,150 Lot (sqft)
Sold 10/26/2026
$819,413
$819,413
5 Beds
3.5 Baths
3,750 Sqft
10,631 Lot (sqft)
Sold NaN/NaN/NaN
$1,095,000
$1,095,000
5 Beds
4 Baths
3,396 Sqft
10,398 Lot (sqft)
Sold 09/29/2026
$1,325,000
$1,325,000
4 Beds
4 Baths
3,959 Sqft
22,118 Lot (sqft)
Sold 10/12/2026