Member Features
Find Real Estate Bargain!
Full foreclosure details
Home value, equity and ownership info
Find homes priced below market
Get full access with a FREE Account
Already a member?
$272,966
Listing Price4beds
1baths
1,428sqft
33,541sqft lot
1047 East Rd, Bennington, VT 05201
Member Features
Find Real Estate Bargain!
Full foreclosure details
Home value, equity and ownership info
Find homes priced below market
Get full access with a FREE Account
Already a member?
For Sale
Off Market
Home type
Price / sqft
Year built
Home Details
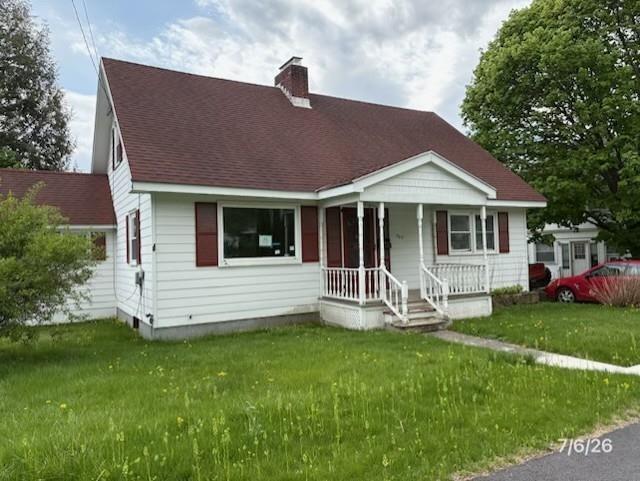
Welcome to this beautifully updated cape home located just outside of downtown Bennington. Enjoy the perfect balance of peaceful country surroundings and convenient access to local shops, schools, and amenities. Step inside to find fresh, modern flooring and paint throughout and a brand-new kitchen featuring stylish cabinetry, updated stainless steel appliances, and plenty of counter space. The main level offers comfortable living areas with great natural light featuring two bedrooms and a full bath, while upstairs youll discover a spacious bonus area - ideal as a large bedroom, home office, creative studio, or even the potential for two additional bedrooms. Outside, the property includes two versatile outbuildings, perfect for storage, hobbies, or workshop use. With its generous yard and location on the outskirts of town, youll appreciate both privacy and proximity to all that Bennington has to offer. This move-in ready home combines comfort, flexibility, and value - a wonderful opportunity to make your next home in Southern Vermont.
Interior Details
1428
4
1
Has Heating:
Yes
Heating Type:
Steam
Has Cooling:
No
Cooling Type:
N/A
Has Fuel:
No
Fuel Type:
N/A
Has Basement:
No
Basement Type:
Basement (unspecified)
Has Flooring:
No
Flooring Type:
N/A
Has Fireplace:
Yes
Fireplace Type:
N/A
Property Details
33541
No
No
Type:
N/A
Location:
N/A
Status:
N/A
Number of Spaces:
N/A
N/A
N/A
N/A
N/A
N/A
N/A
N/A
Construction Details
Cape Cod
Vinyl
N/A
N/A
Shingle
Tax History
Year
Amount
Land
Improvement
Percent Change
Assessment
2019
$-1
$23,500
$81,600
--%
$105,100
2018
$-1
$23,500
$81,600
--%
$105,100
2016
$-1
$23,500
$81,600
--%
$105,100
2016
$-1
$23,500
$81,600
--%
$105,100

Average Home Price in 05201
Nearby Properties
Zip Code
Price
Bed
Bath
Sqft
Lot
Sold Date
$210,000
$210,000
3 Beds
1 Baths
1,215 Sqft
62,726 Lot (sqft)
Sold 10/27/2026
$272,966
$272,966
4 Beds
1 Baths
1,428 Sqft
33,541 Lot (sqft)
Sold 10/26/2026